



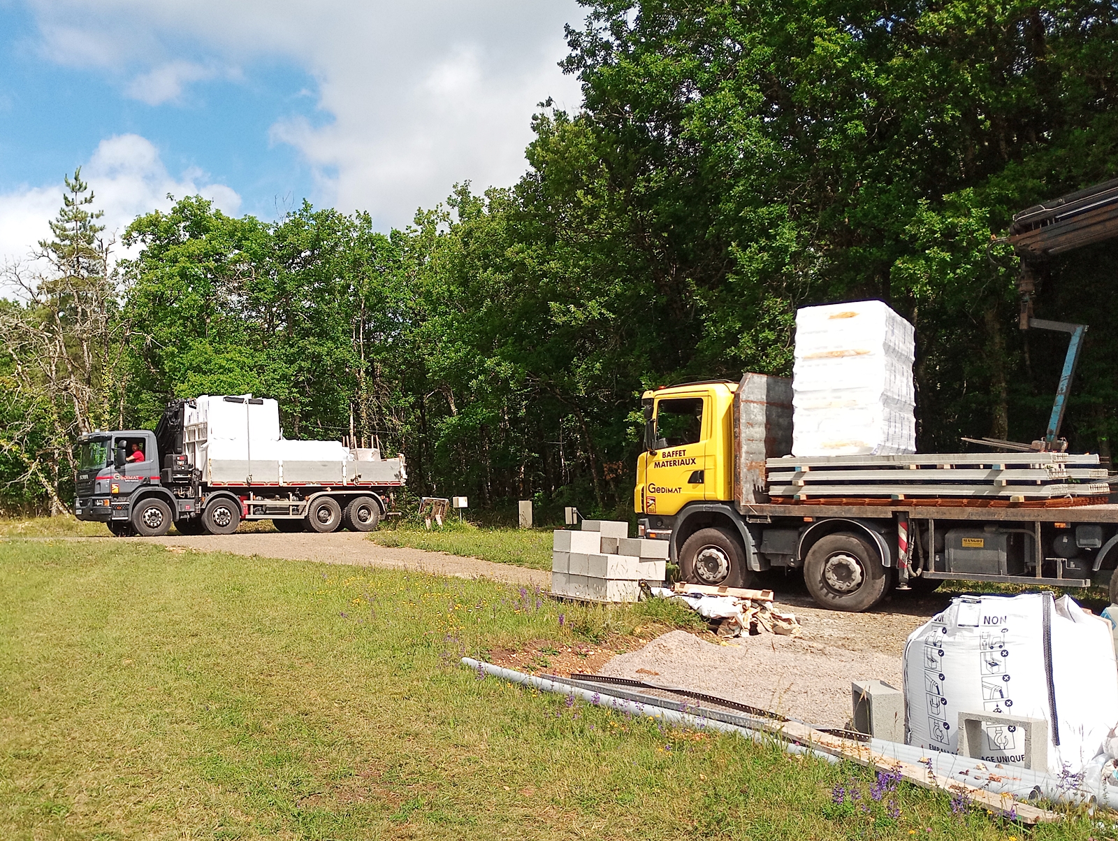
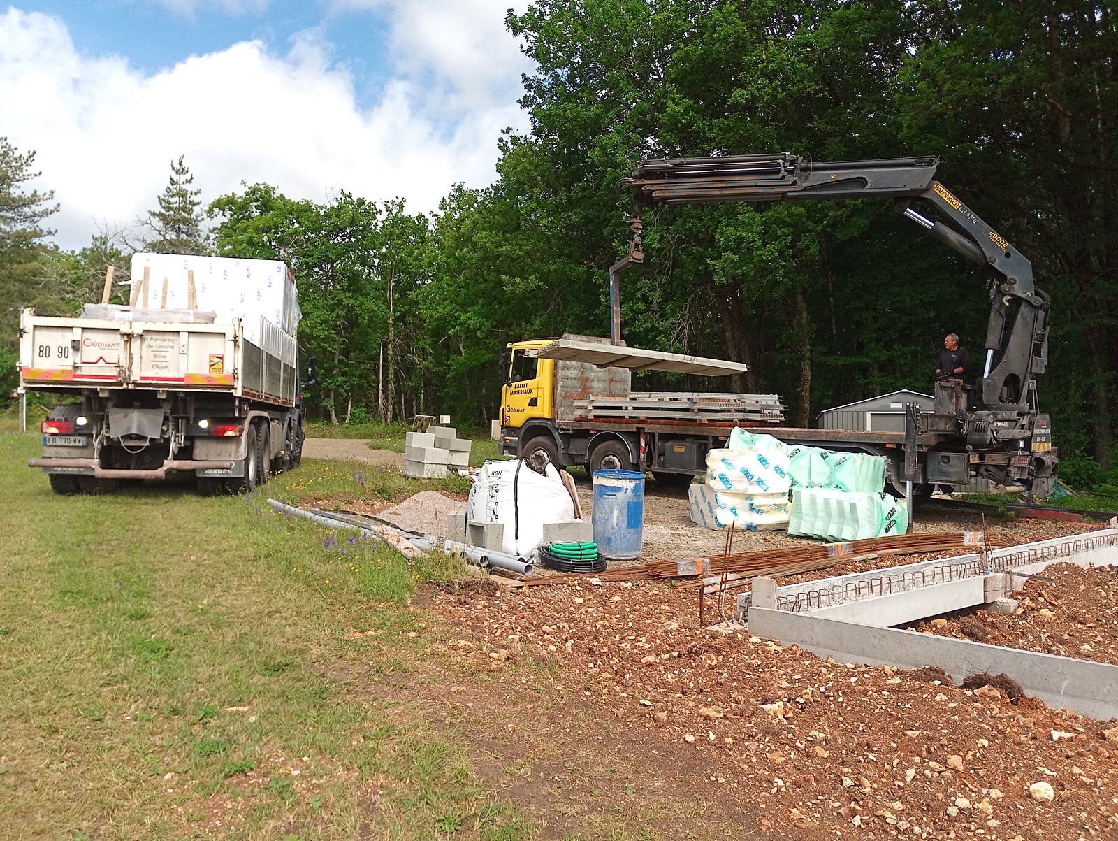
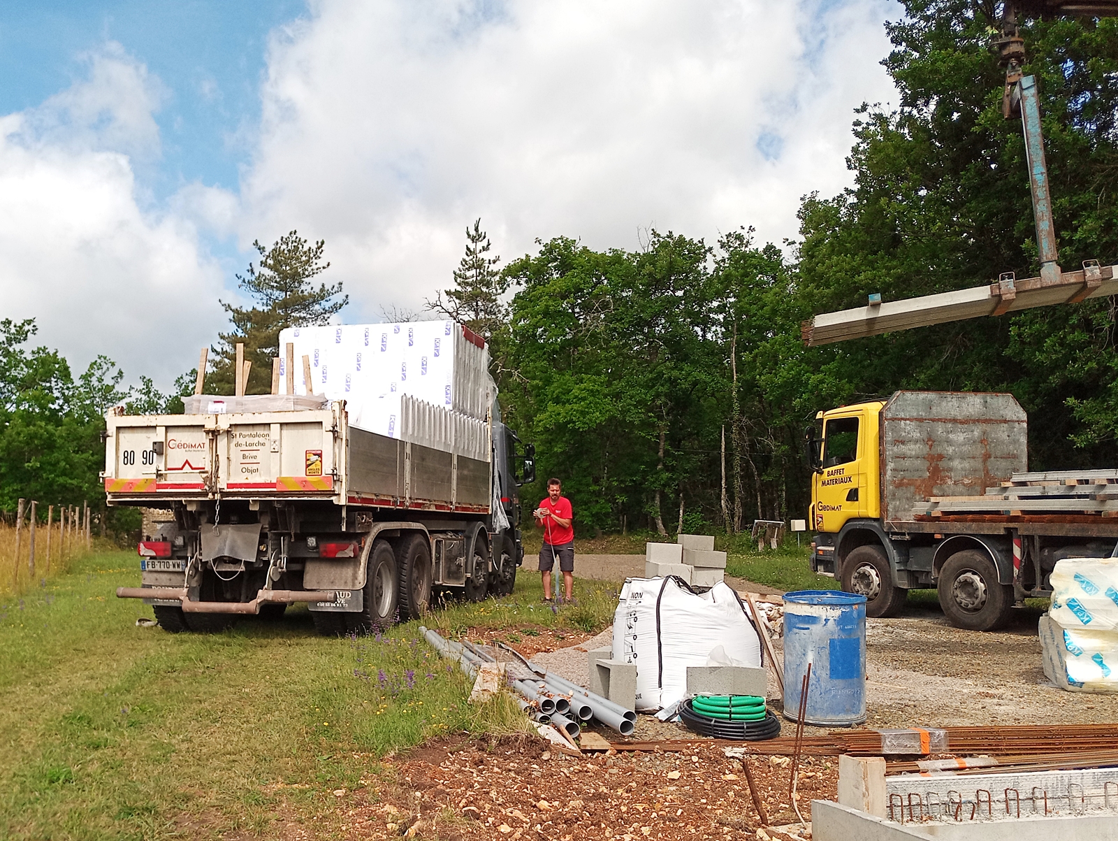
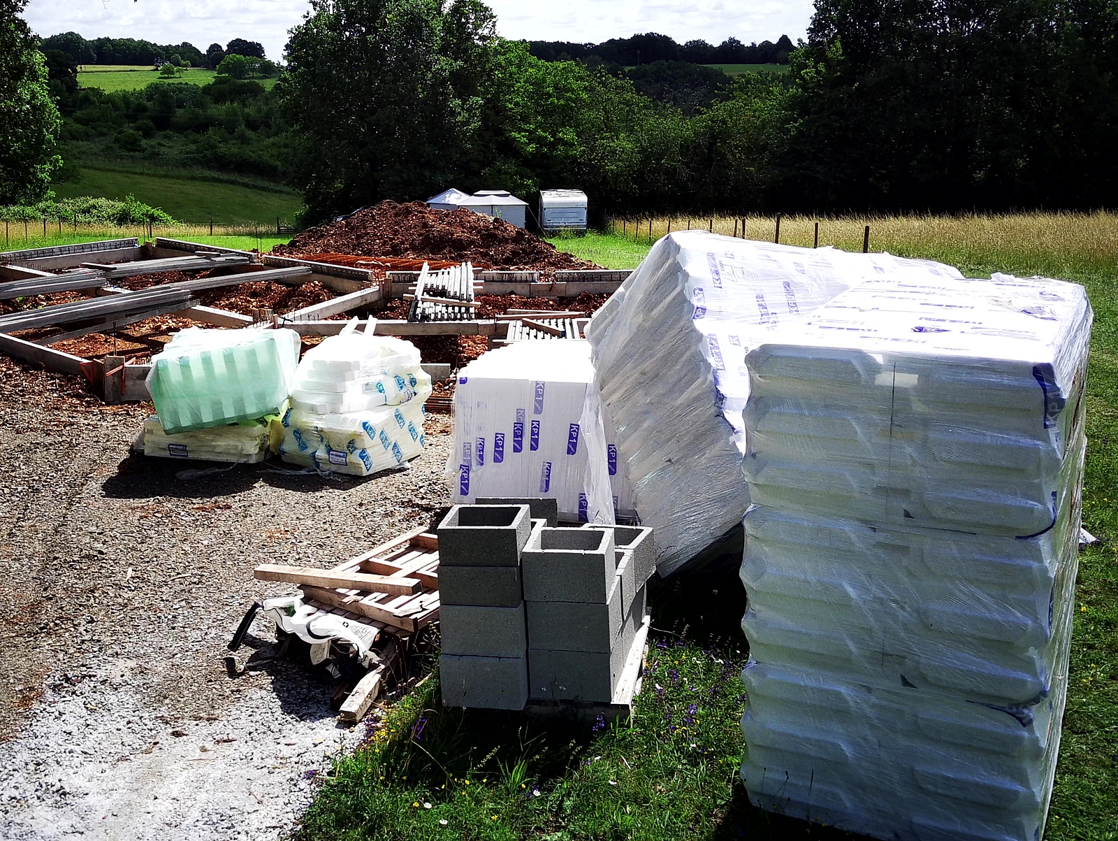
They’re back on site! I expected they might be, following the ‘jour férié’ (national holiday) here yesterday, but even so, it was gratifying to see that things are again moving forward with my house-build. To be precise, the builders weren’t back, it was a couple of delivery trucks that appeared this morning, bringing the materials that will be required to construct my house’s concrete floor slab.
Now that I understand just what the construction entails, I’m not surprised at all by the ‘delays’ that have occurred. The reason is that there’s nothing ‘off-the-peg’ about my house, so until we get to the ‘above ground’ work (the walls, roof etc), everything is having to be ‘made-to-measure’. And that, of course involves time.
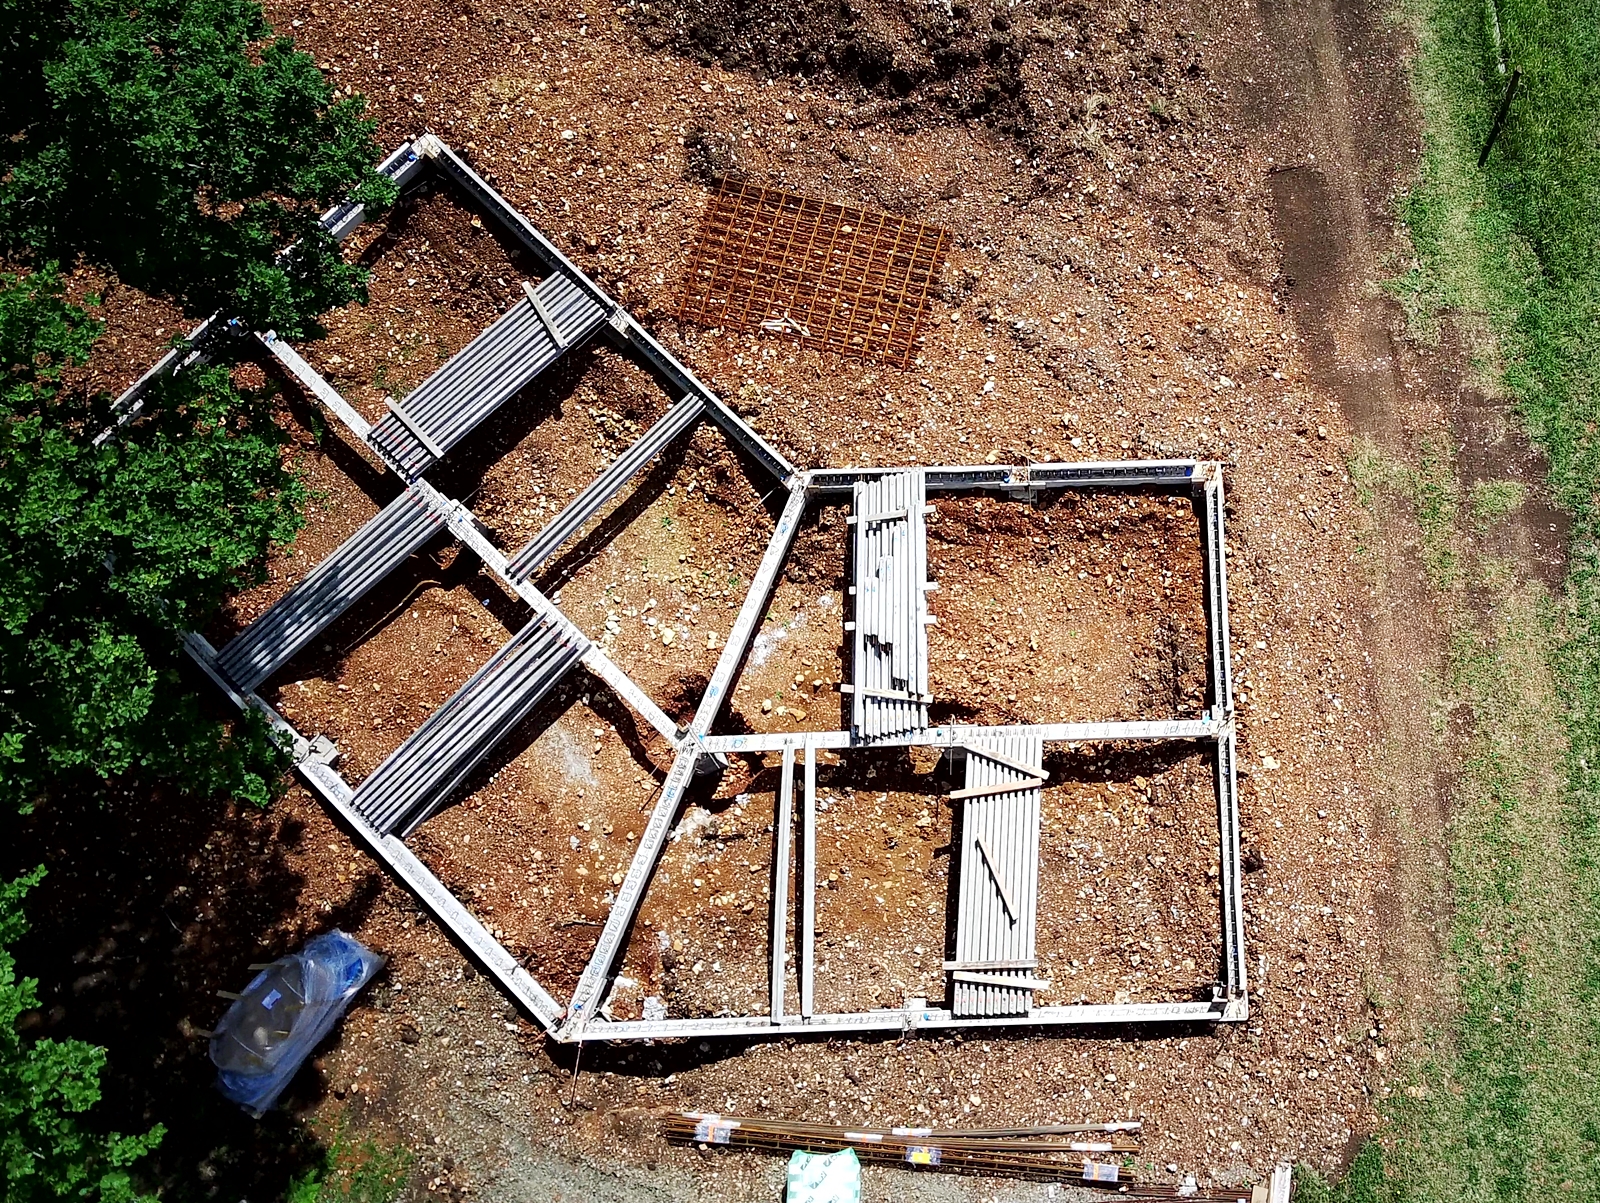
It wouldn’t be so bad if my house was of conventional ‘rectangular’ design, but it’s not, of course. Its ‘V’ shape complicates matters even more and it’s easy to overlook the calculations that my builder has had to make in order to specify the exact dimensions of the main supporting beams and also the cross-beams (‘poutrelles’) that will support the floor. Any error would turn out to be very expensive for them and would also add to the overall build time and therefore their cost.
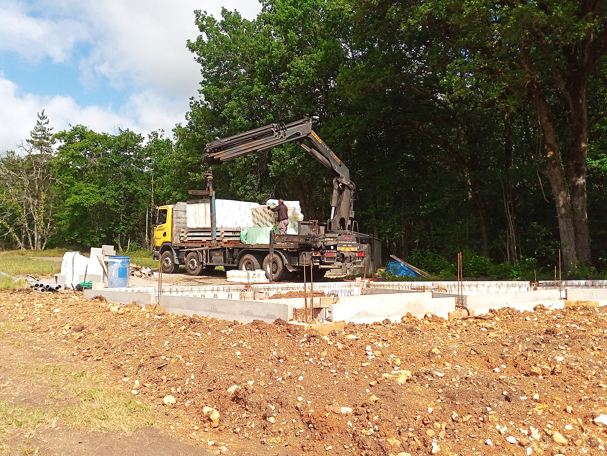
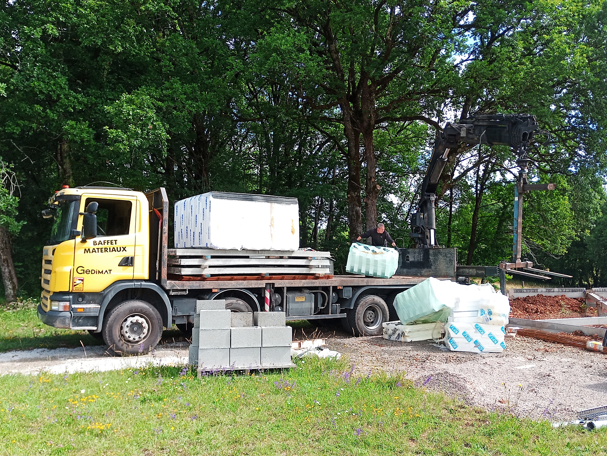
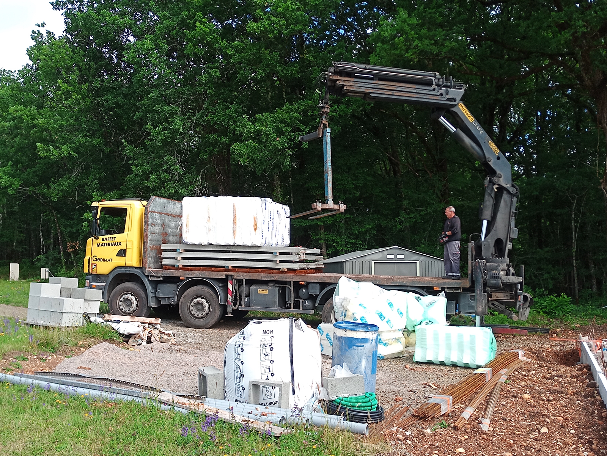
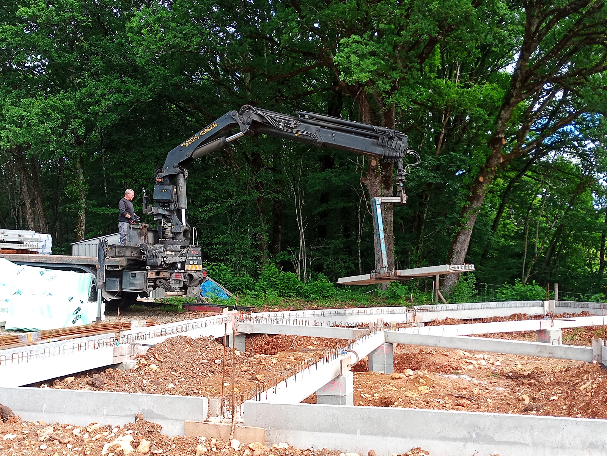
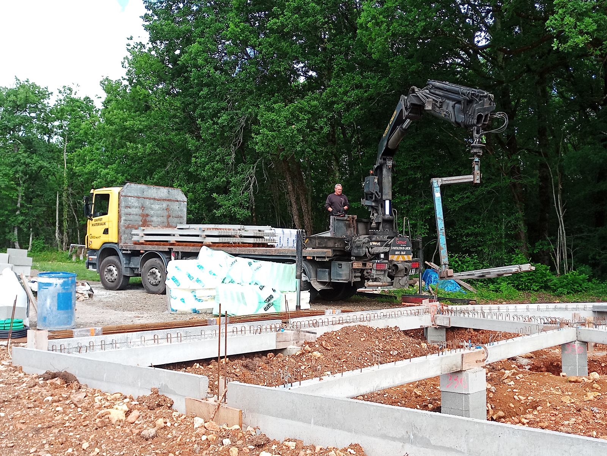
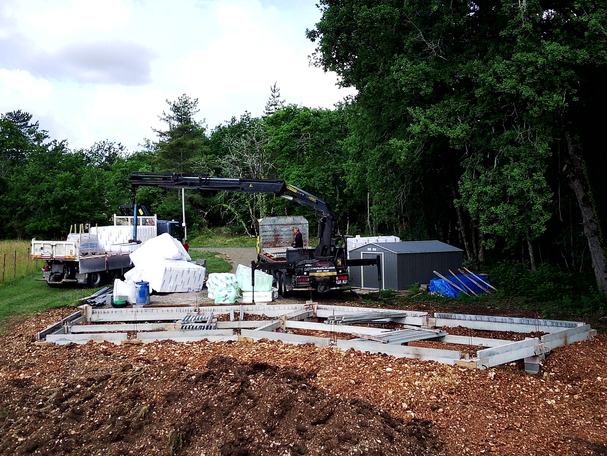
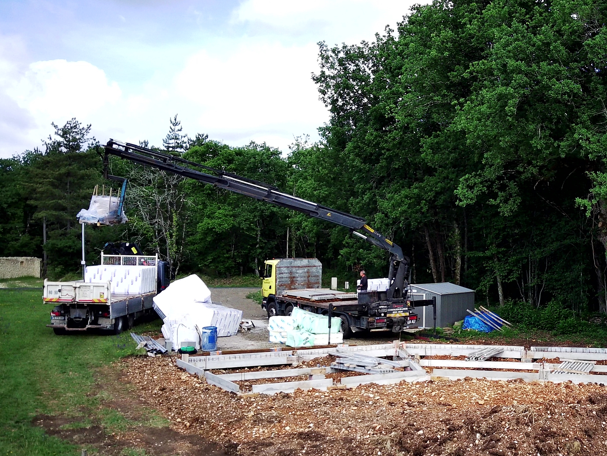
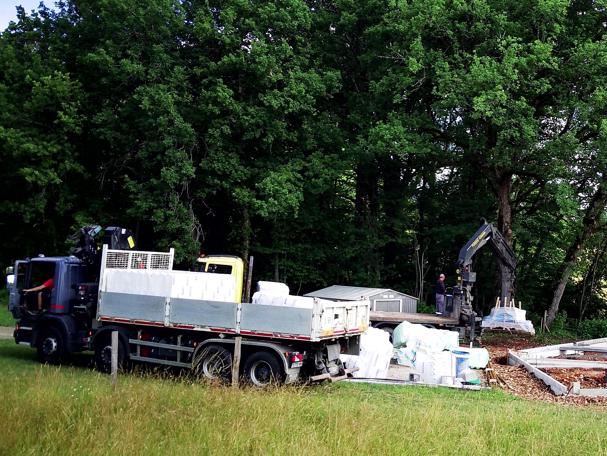
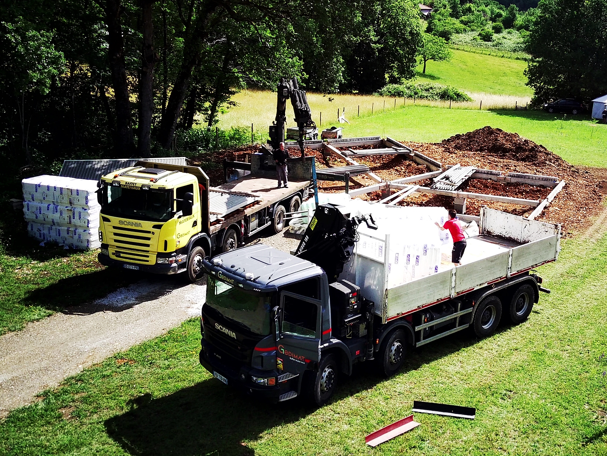
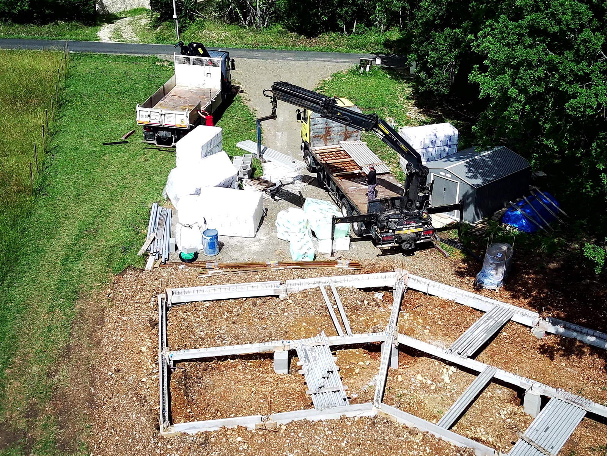
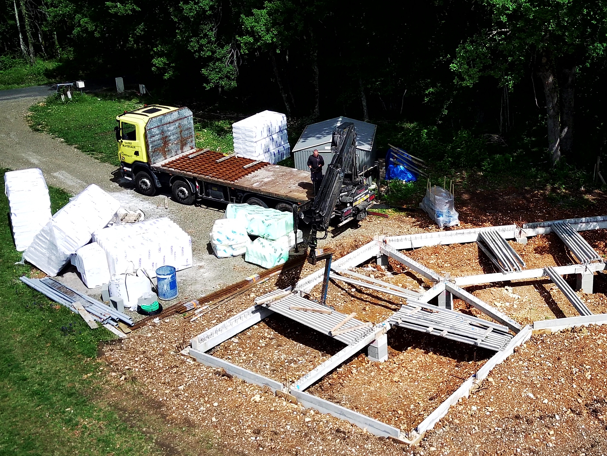
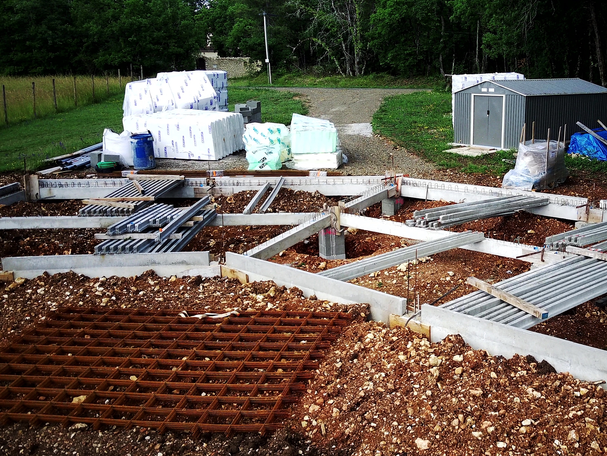
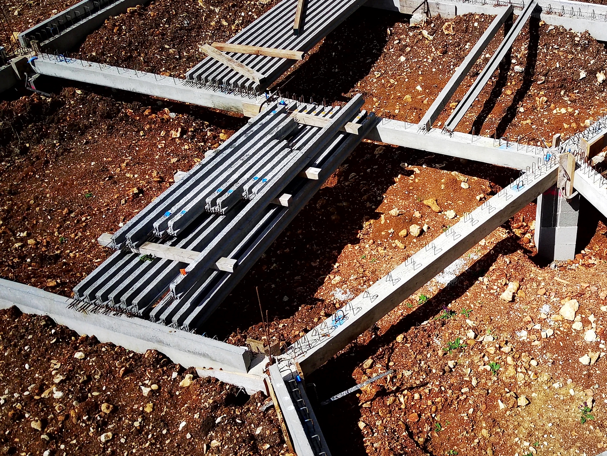
So today saw the delivery of the ‘poutrelles’ and all of the other materials that will be required to construct the floor. The ‘poutrelles’ will bridge the spaces between the outer and inner supporting beams and have had to be specially fabricated to specific measurements. This is because the ‘arms’ of the legs of the ‘V’ are of different widths, meaning that there are therefore two sets of ‘poutrelles’ of different lengths. The images that follow show the delivery man unloading them and he had to take careful account of this when positioning them even though he was only ‘roughly’ placing the ‘poutrelles’ on the main beams so they can be accurately positioned later.
The next step will be to do just that. The ‘poutrelles’ won’t be positioned next to each other, rather there will be a gap of specific width left between them. This gap will be filled by what is called a ‘hourdis’ and the width of the gap will depend on the width of the ‘hourdis’ being used. This method of construction, which I’ve not encountered previously, is referred to as ‘plancher sur poutrelles hourdis’ (‘plancher’ means floor) and is commonly used where the floor is constructed over a void, as with my house. As I mentioned in a previous post, the void is referred to as a ‘vide sanitaire’.
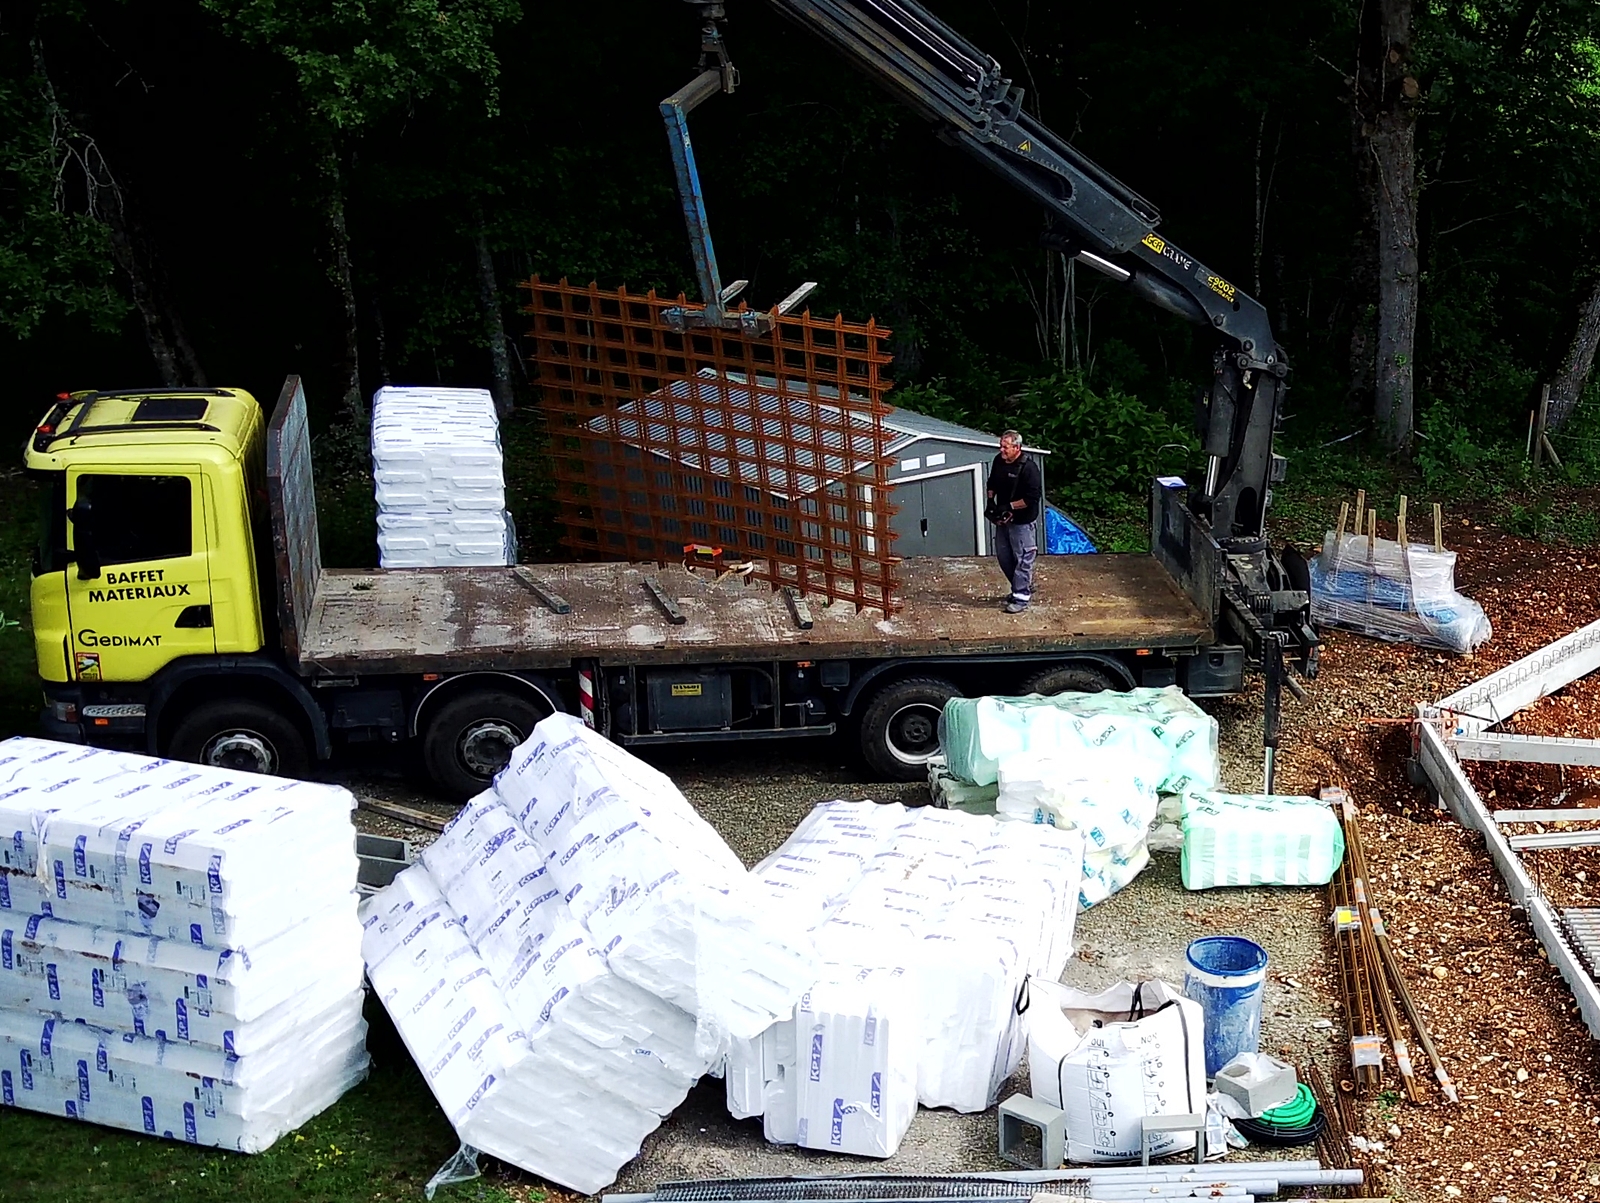
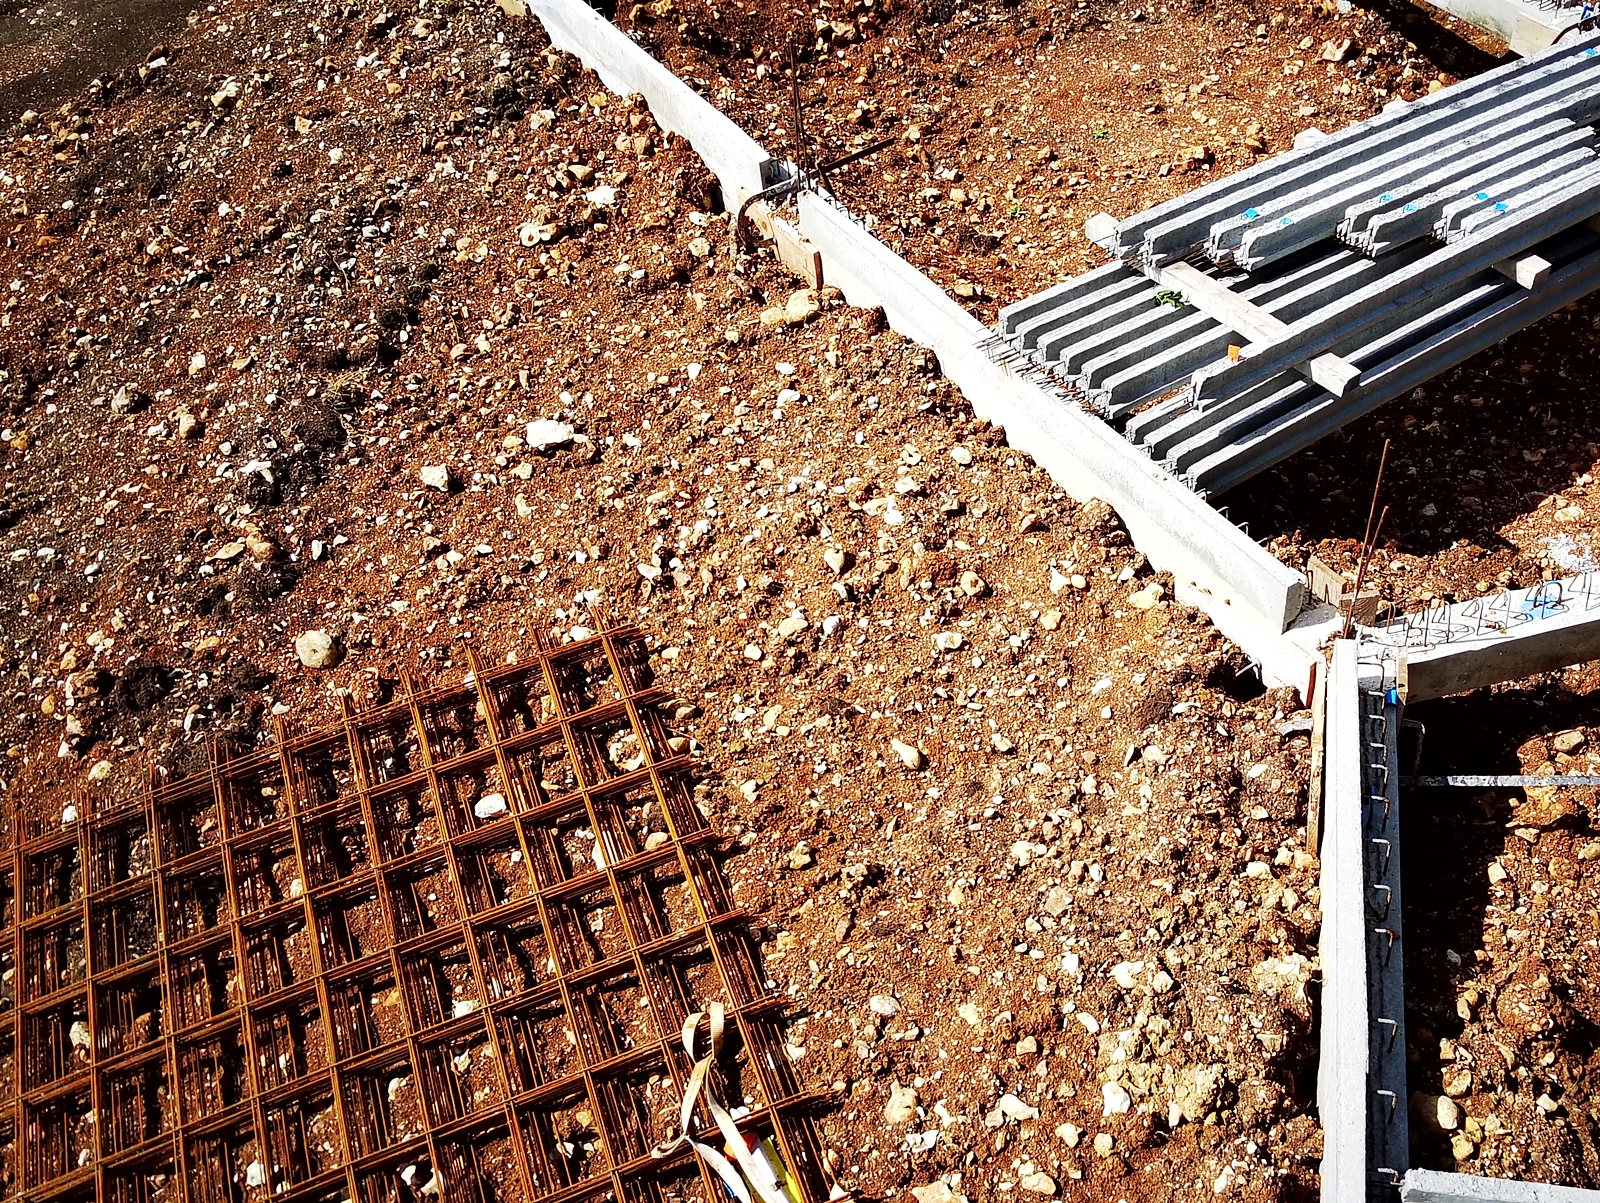
But it’s not quite that simple, of course. A builder won’t just buy in any old ‘hourdis’. Firstly, a ‘hourdis’ can be made out of concrete (‘beton’) or polystyrene, as in my case, and the calculations depend on the dimensions of the floor and the load that it will ultimately be carrying. You get the idea. So first the ‘poutrelles’ will be placed into position, then the ‘hourdis’ pieces will be placed between them to bridge the gaps, then a reinforcing steel mesh will be placed over the top followed by a screed of concrete.
The latter is described as being a ‘dalle de répartition de faible épaisseur’ (thin distribution slab) but until it’s in place and has cured the floor cannot be walked on or take very much weight at all. I’ve found stories on the internet where doing so has cracked the underlying ‘hourdis’ and the affected area of the distribution slab has had to be cut out, including the steel mesh, in order to replace the damaged ‘hourdis’ before continuing with the construction.
All of these materials, together with the accessories that will also be required in the construction of the floor slab, were on show being delivered today. As I’ve already included a lot of boring technical stuff, from here on I’ll let the pictures speak for themselves.
Whether the builders will turn up tomorrow and crack on with the job I do not know. I hope so, but as always, I’ll have to wait and see 😉
 English
 Nederlands
 Français
 Deutsch
 Italiano
 Latviešu valoda
 Português
 Español