What’s this?

I’m not planning to do any more work inside the house for a short while so after a quick trip that I had to make to Montignac, today was a perfect day to give some attention to my aircraft. I started and ran the Savannah’s engine for a while a couple of weeks or so ago but the Xair’s engine hasn’t been started and run for many months, so that was my main aim today.

I had to pull the Savannah out first and as usual, was shocked to see how dirty it had become yet again. This year must be the year for seriously getting back into the air after my house-building efforts and before I do that both aircraft will need to be thoroughly cleaned and serviced. After moving the Savannah away from the barn to create a space to move the Xair into, I pulled that out also and removed the canvas engine cover and the cover over the screen so I could open the left hand door and get in.

When I arrived I’d checked Malbec’s runway and was surprised given how little rain we’ve had lately by how soft it still is. It’s still not flyable and someone’s also driven a vehicle, probably a large SUV, around over the top of the runway creating some quite deep gouge marks. It also wasn’t easy getting the aircraft out of the barn due to the muddy state of the ground in its entrance.

I checked the Xair’s engine over prior to starting it and was pleasantly surprised to find that despite the amount of time it’s been standing, there was plenty of charge in its battery. Although it hasn’t been started, I have turned the engine over from time to time and it started and ran immediately. This was despite the fuel being over a year old, much easier and more smoothly actually than the Savannah’s had done when I started it a few weeks ago, so I was very pleased with my efforts.

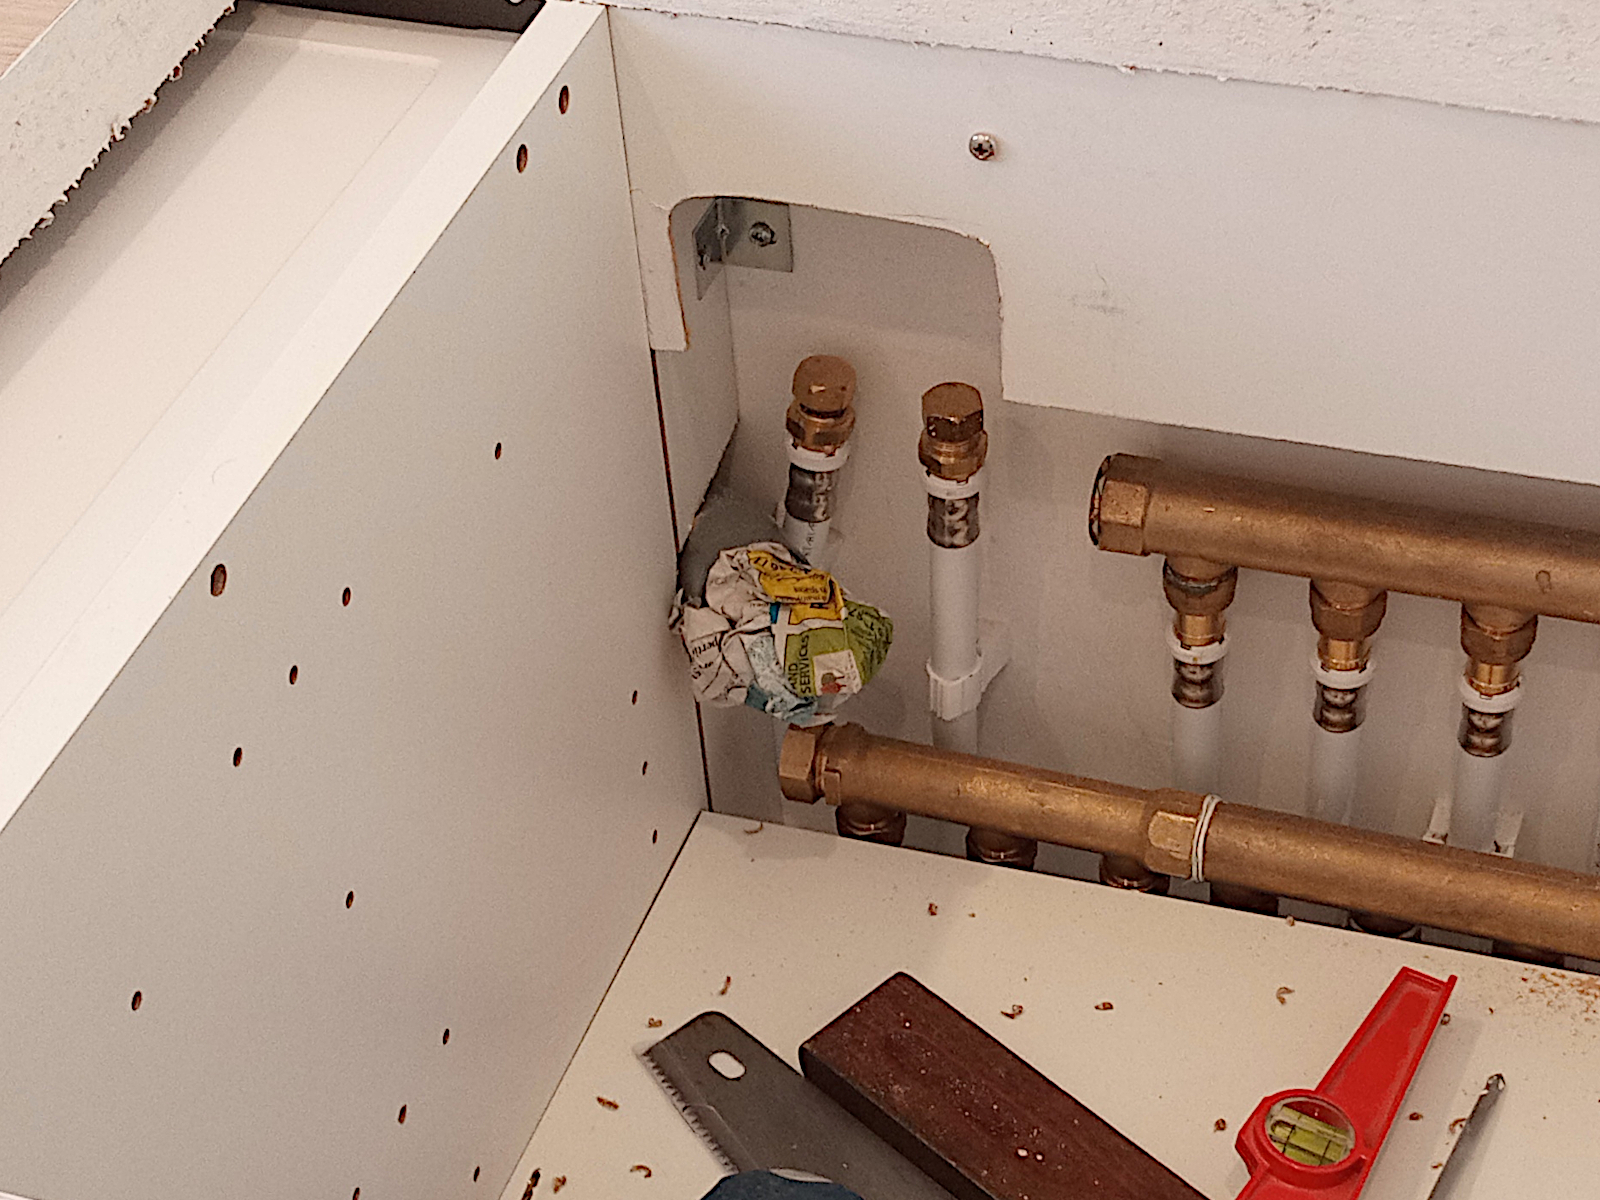
It was as I was pushing the Xair back into the barn that I noticed something strange. For a few moments I thought it was a round piece of rock or broken concrete and wondered how I’d not noticed previously when I’d pulled the Xair out. But when I looked at it more closely I found that it wasn’t something hard at all, but more like something made out of paper. What on earth was it?

null

I think it was some kind of nest, probably one made painstakingly by wasps or some other wood chewing insect as there was a single hole in its side that would have possibly been used as an entrance and exit. This would certainly figure because if it had somehow been attached to the Xair, somewhere under its covers, there would have been plenty of time for it to have been constructed over the summer as the aircraft has remained undisturbed for months.

But anyway, I kicked it out of the way around the end of the barn and there were certainly no insects in or around it now, probably a good thing for me. I then started and ran the Savannah’s engine again too for several minutes before pushing that back into its place in the barn.

My next job must be to pull it out again, give it another thorough wash and clean and a good service including an oil and filter change and maybe new plugs depending on how they look when I take them out. Both aircraft have been neglected for far too long and with Spring just around the corner, I really also need to think about moving the Xair on to a new owner.
99% finished

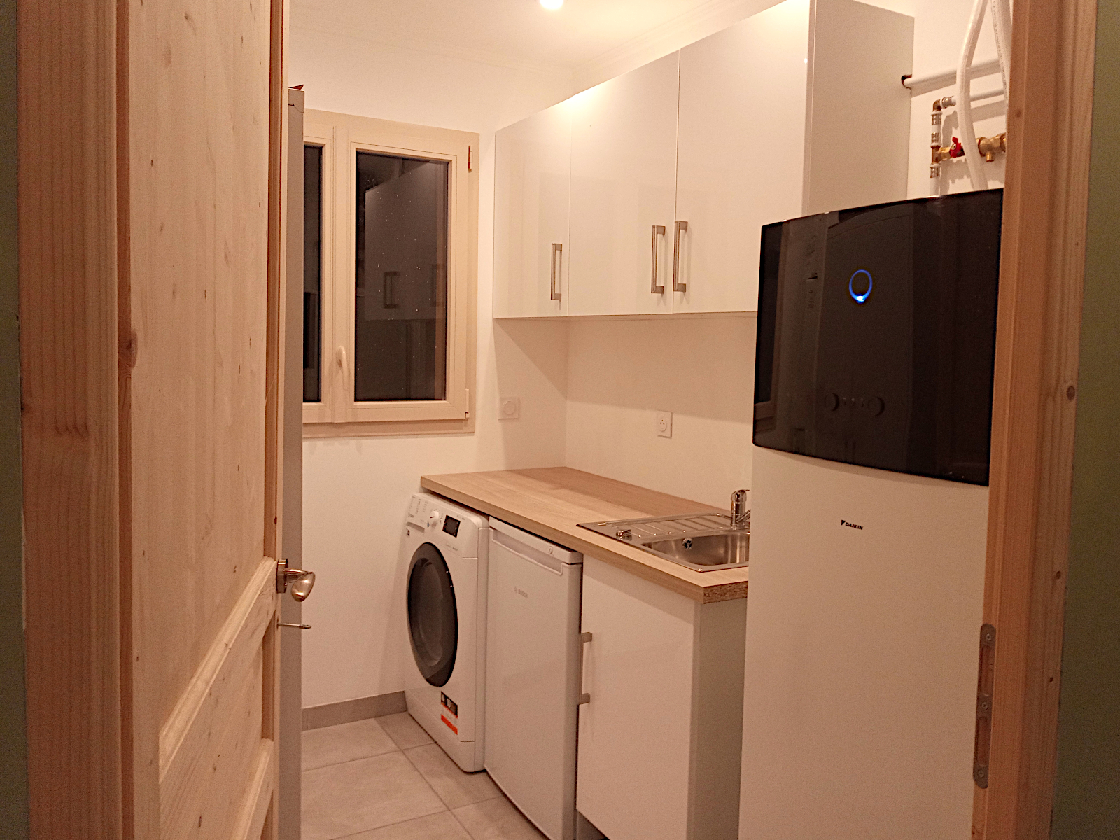
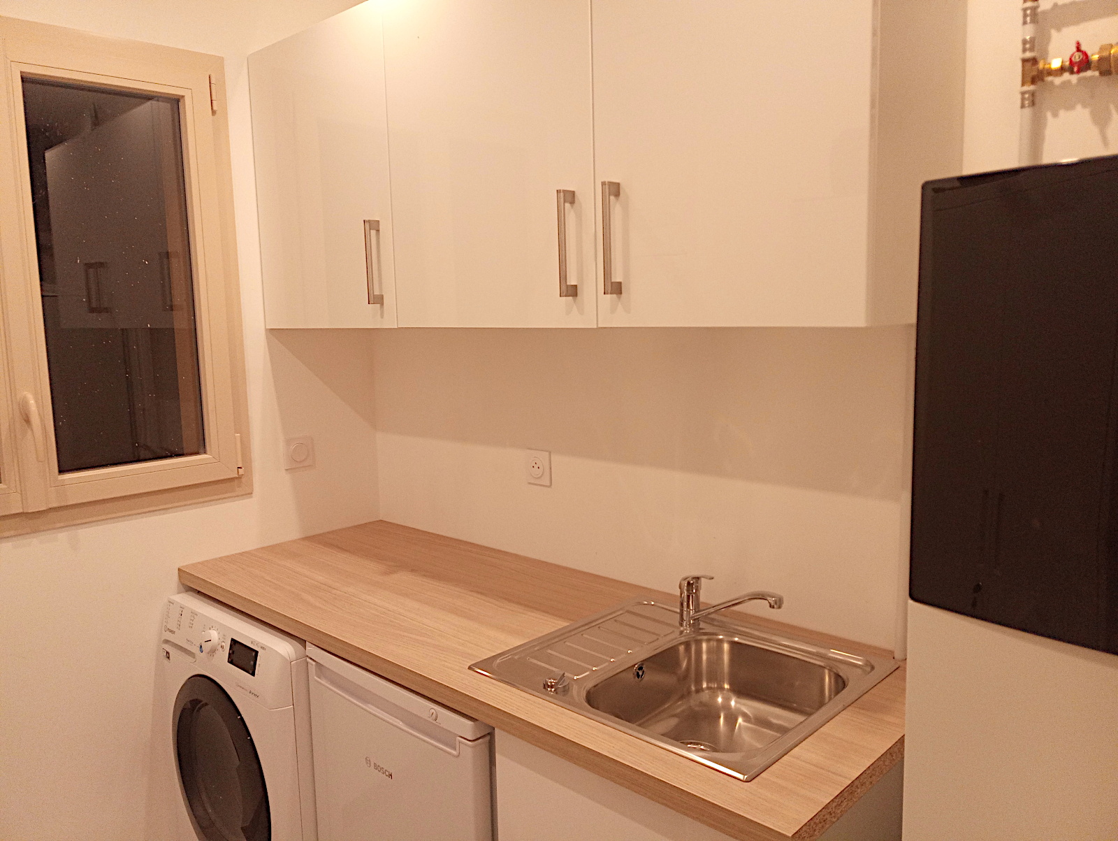
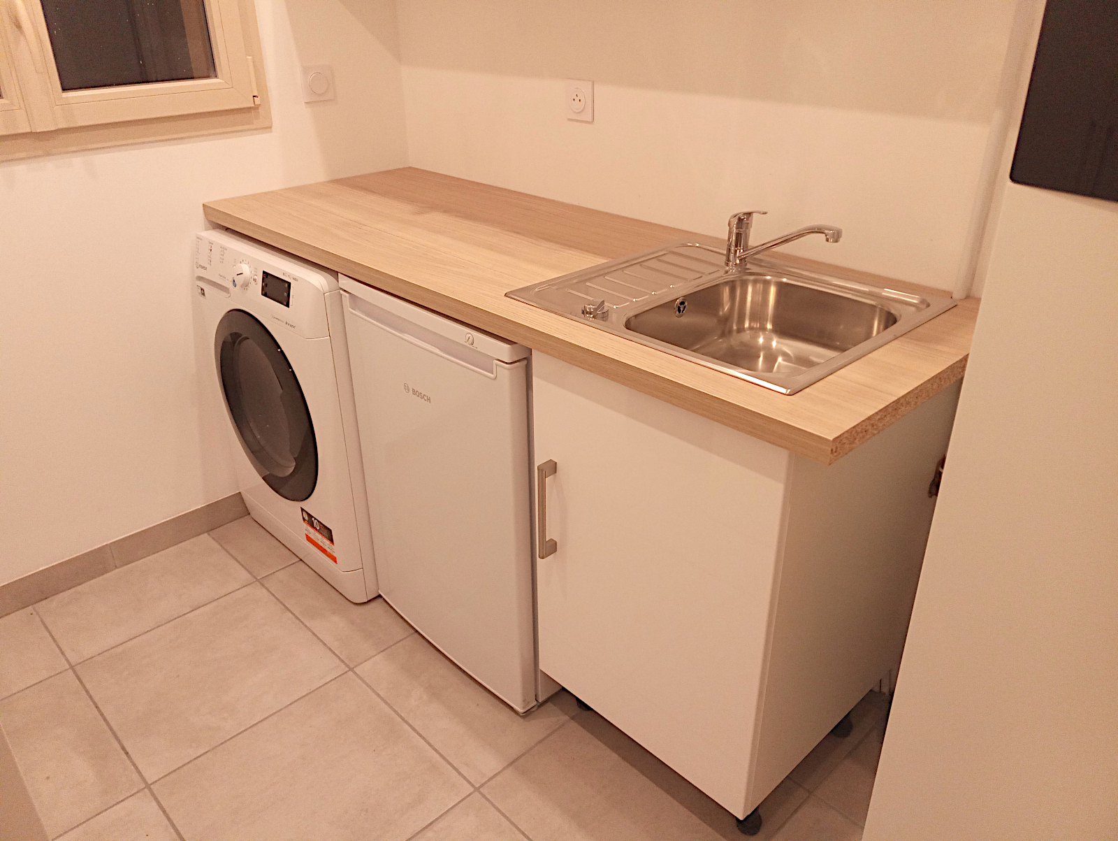
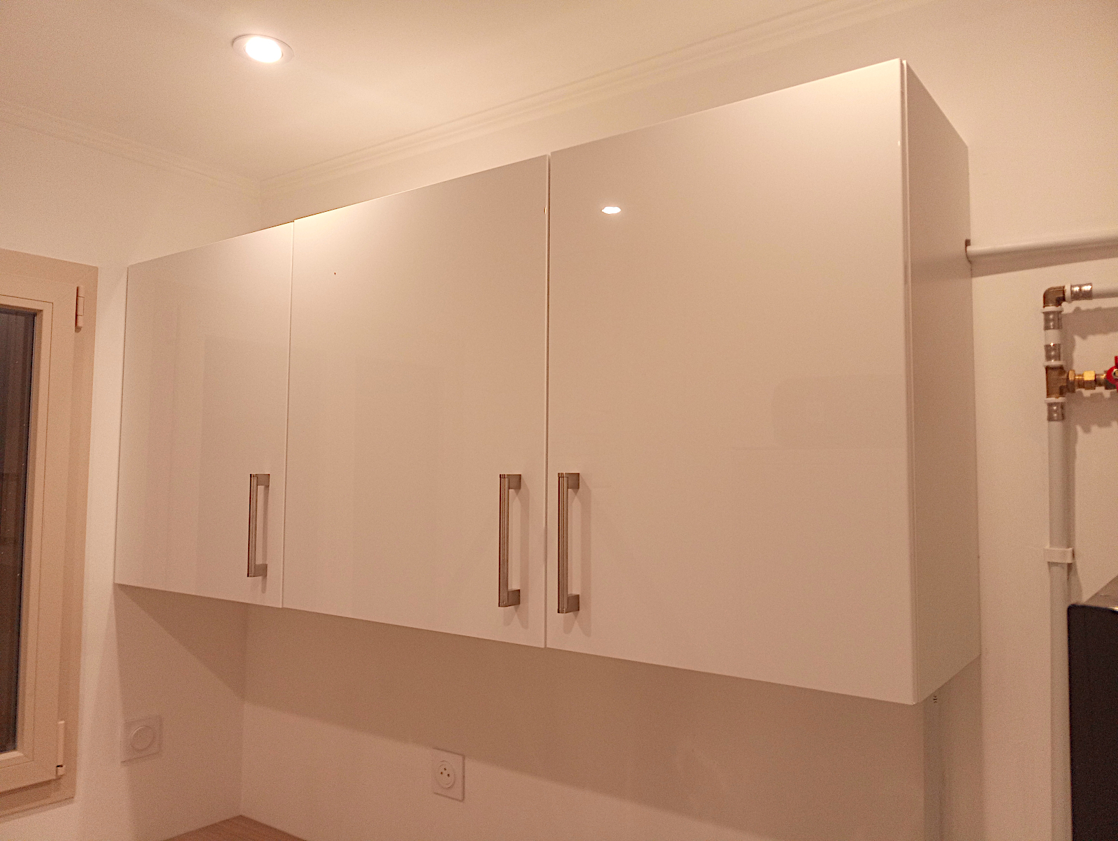
After today, my utility room is finished except for the small amount of plinth around the base of the floor mounted cupboard and the finishing strip on the end of the worktop. As both tasks involve applying edging strip I decided to leave them until tomorrow and do them together. There’s still the tiling to be done, as there is in the kitchen, but just as for the kitchen, the room can now be used to its full extent and the tiling can be done as and when I can get round to it at a later date.
Making the new back panel for the small wall mounted cupboard took a long time, much longer than I’d anticipated. I’m a self-confessed perfectionist but totally understand that in jobs requiring craftsman-like skills, perfection can only be attained by real craftsmen. I have no pretensions on that score so I just try to do the best job I can, aiming for a result that I am happy and can live with, and almost invariably that takes time.

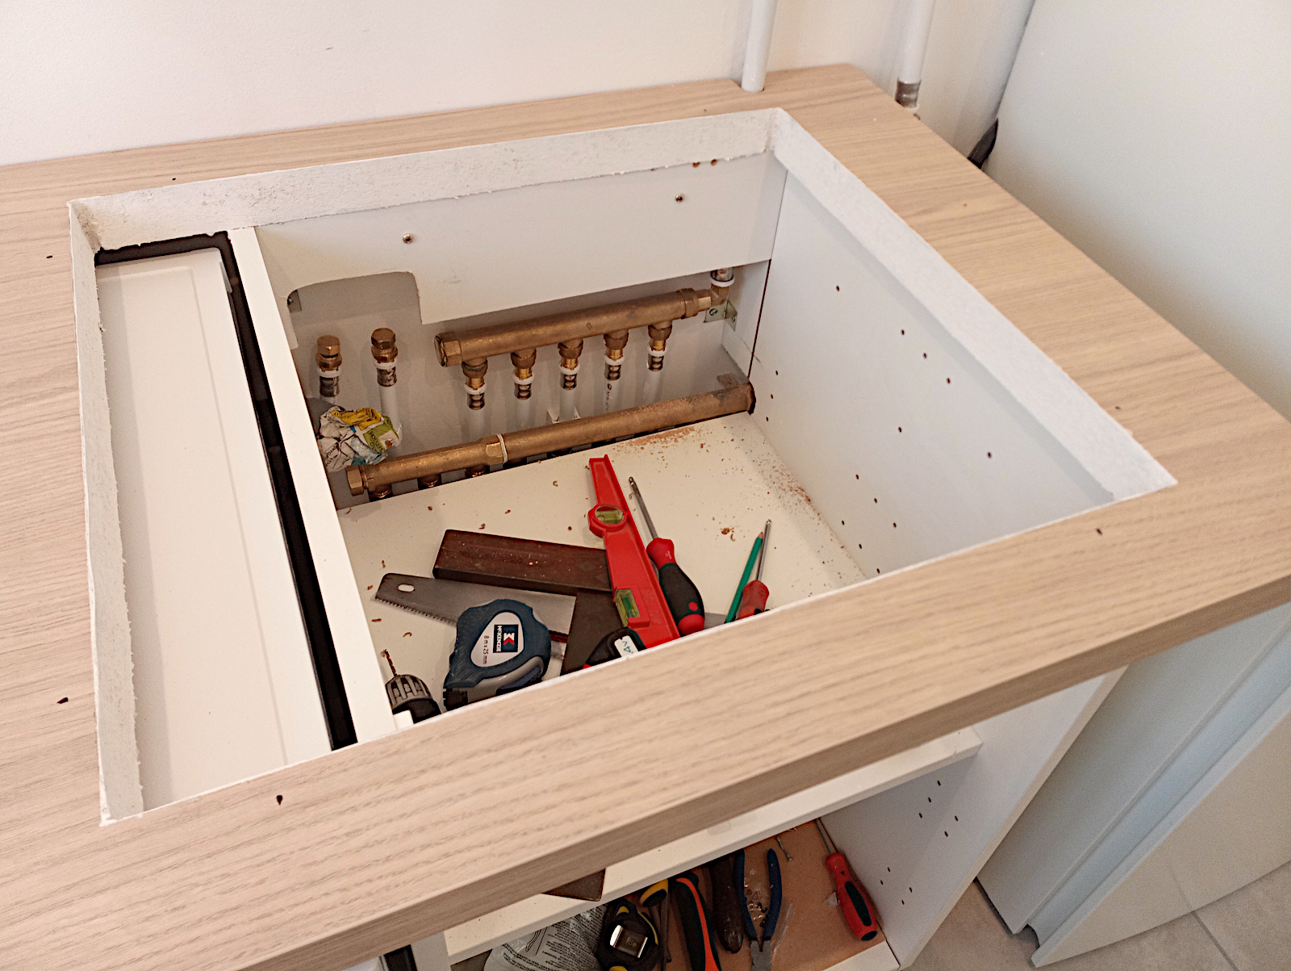
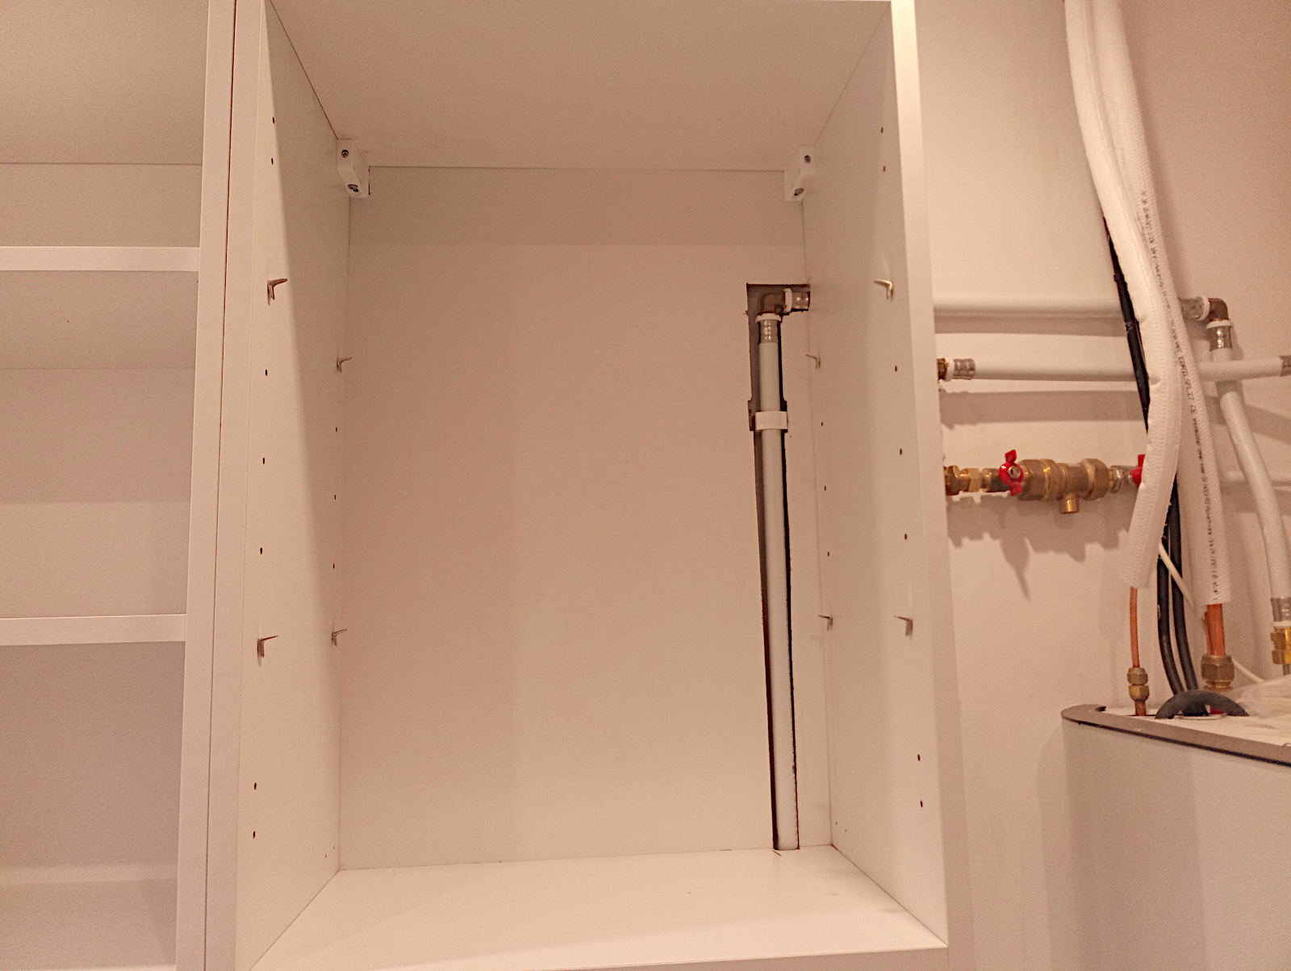
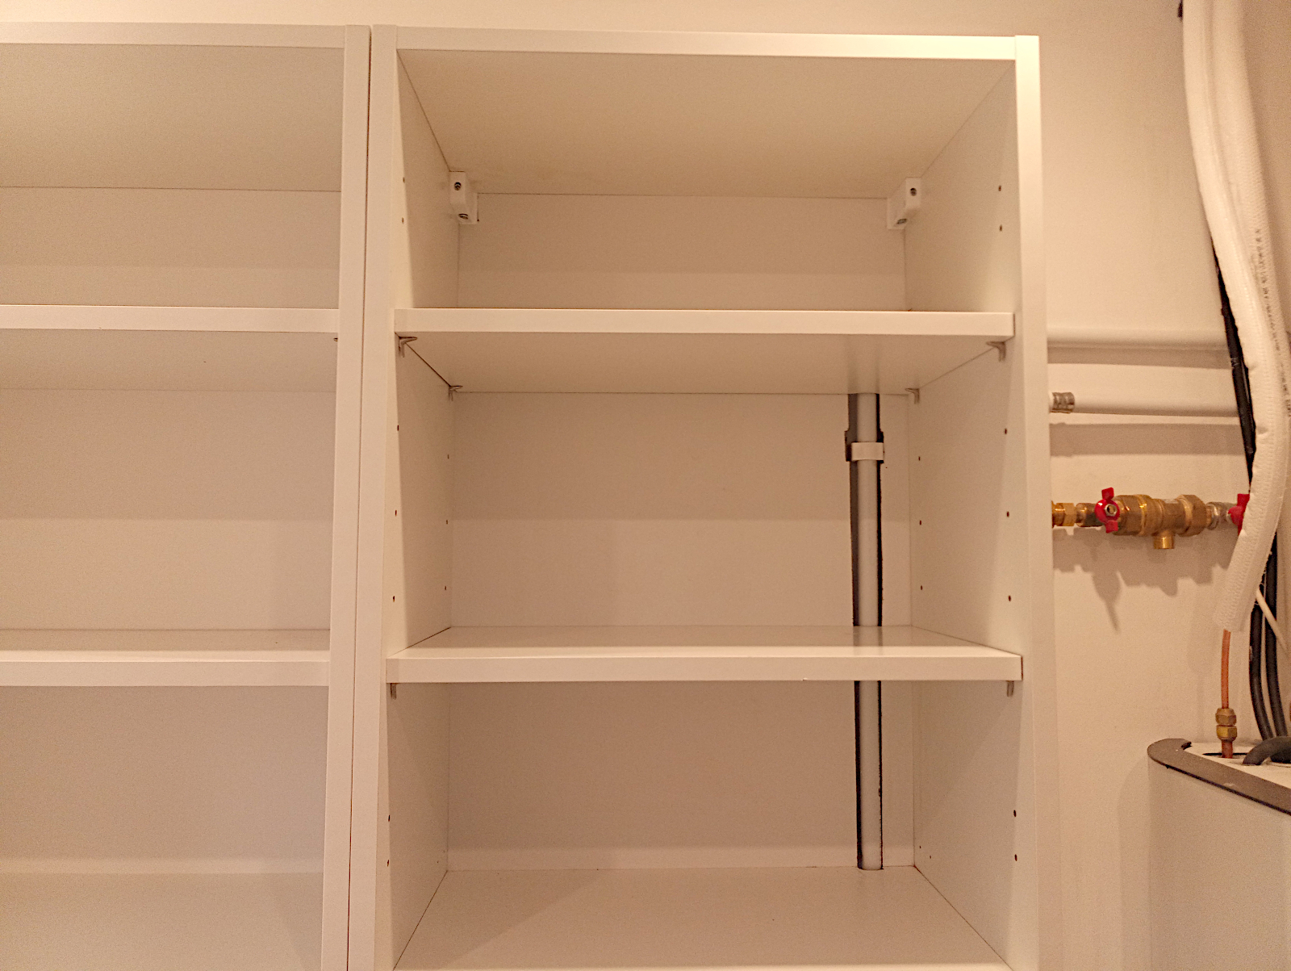
Cutting out the new back panel for the hot water pipe proved to be quite difficult and very time consuming even with having the old panel as a template. What complicated things was that not only did the adjustments to the back, side and bottom of the cupboard have to accommodate the water pipe but they also had to allow for the angles that the cupboard had to be placed in and the height it had to be placed at to attach it to the wall fixings.

This would have been easily done by chopping more away but then the job would have been ruined. Here’s how it actually came out and I was happy with the end result.

null

null

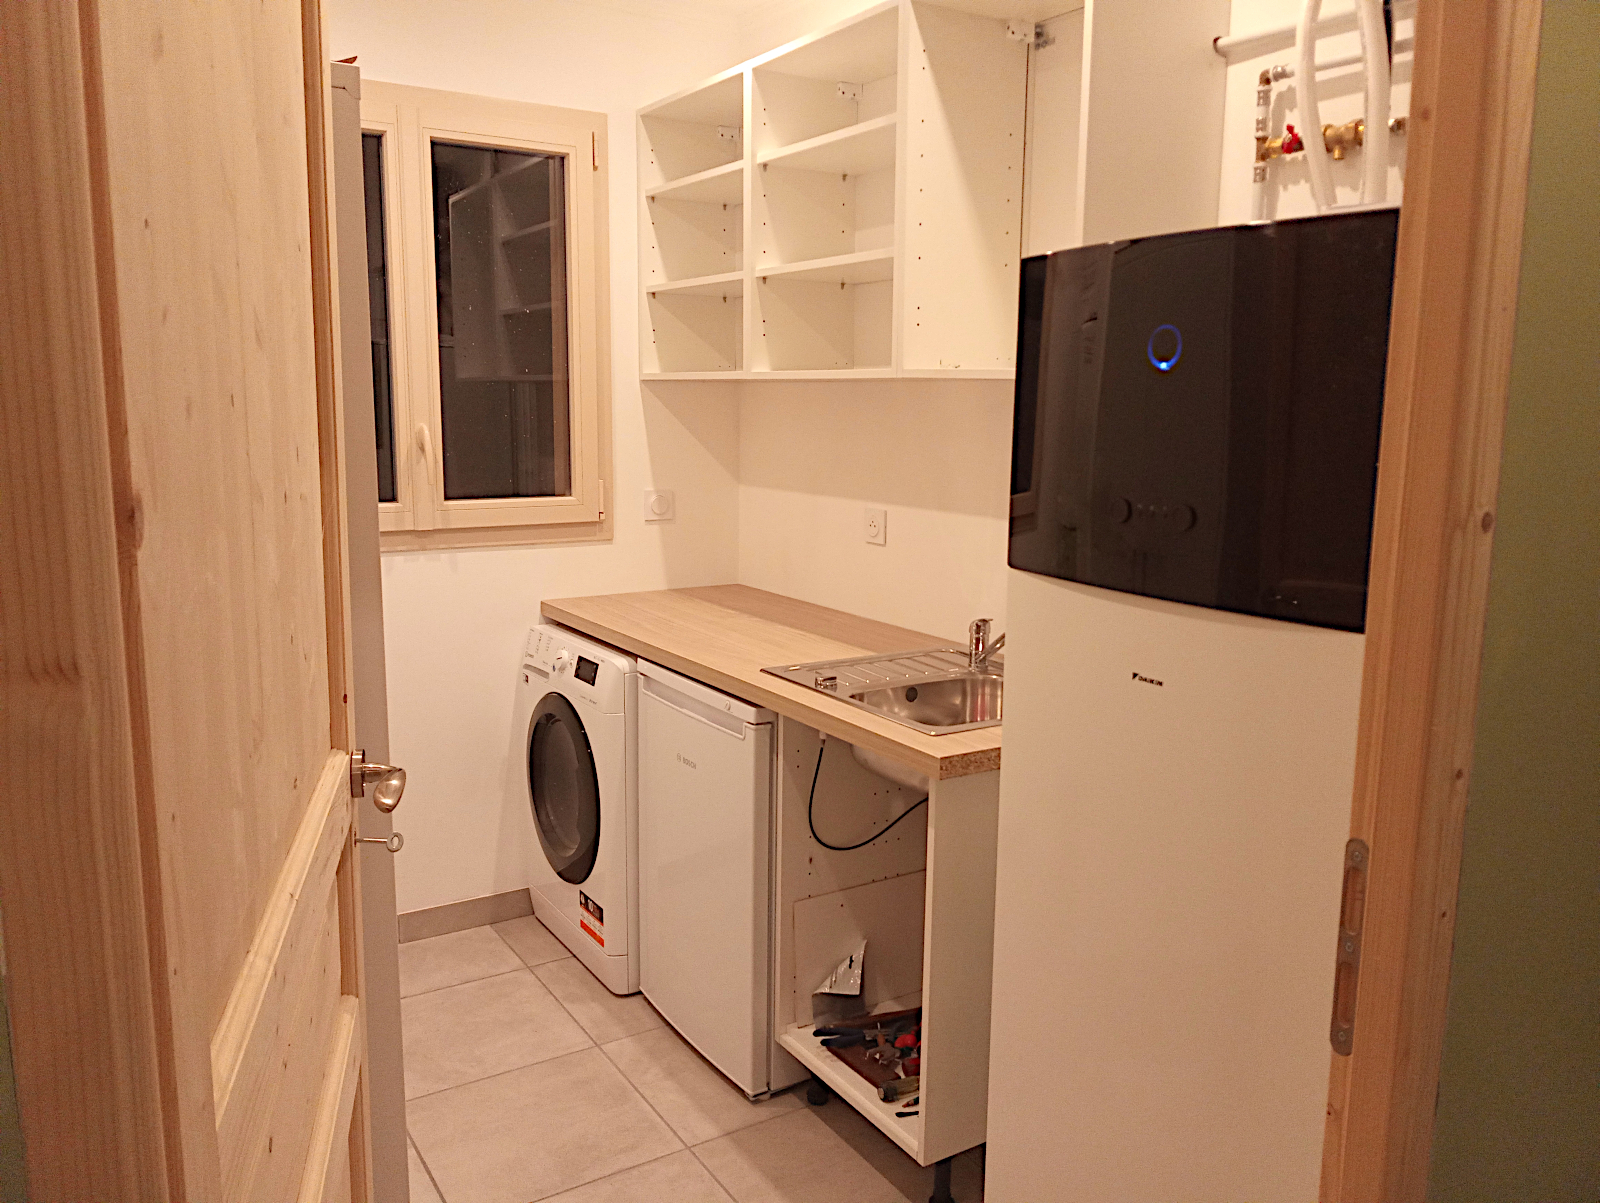
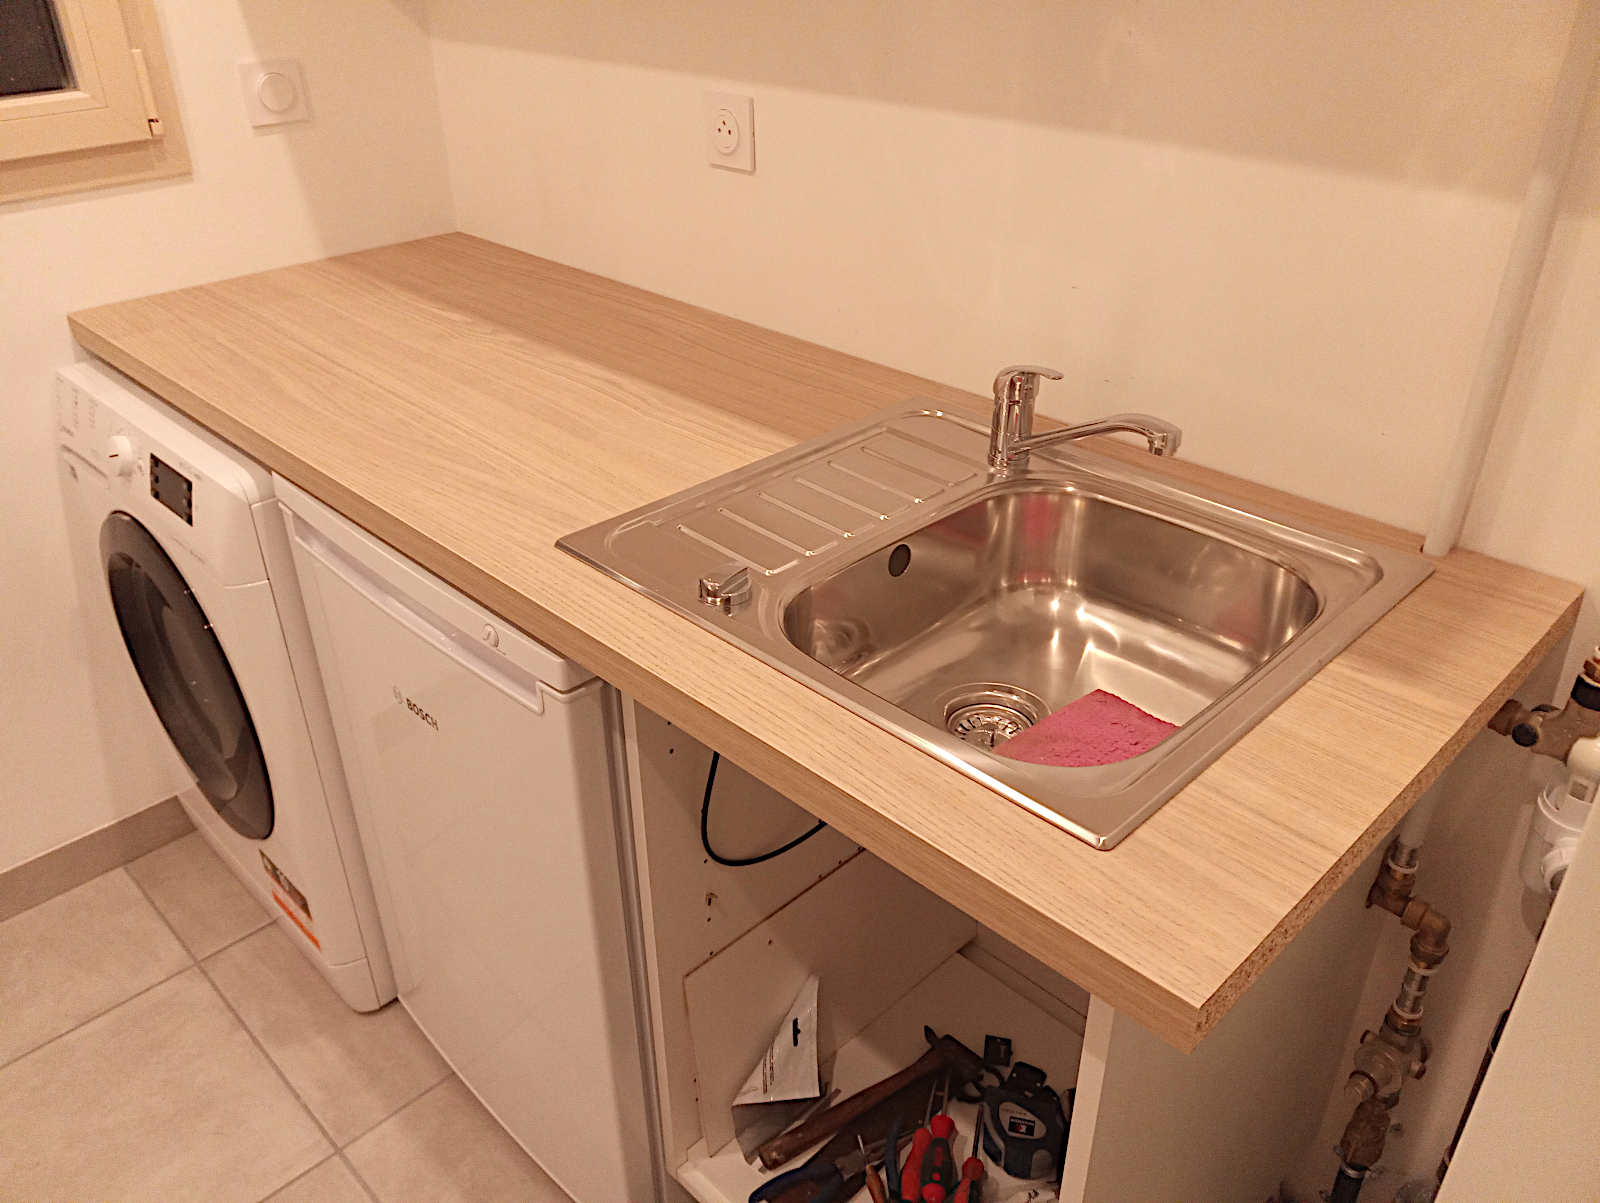
Now a series of shots of the 99% finished room after I’d cleared up at the end of the day.

null

null

null

null

null

null

null

It’s been an arduous few days getting this room done but well worth the effort. As I only have a couple of small jobs to do and will then just take the rubbish up to the waste bins, I’ll probably have a bit of a lie-in tomorrow morning. I’ve decided that I’ve earned it 😉

Only plumbing

This is nearly always the problem when you go out to by stuff in France – you end up wasting so much time. It was 3.15 pm by the time I got back with a pair of new tap connectors and a sheet of white faced hardboard so too late to start any major work today. But I did finish connecting up the new sink in the utility room so that’s the plumbing all finished (subject to finding no leaks tomorrow!) leaving just the carpentry to do (the ‘menuiserie’ as it’s called here in France) to finish the room off.

The reason it took so long was because I wanted flexible connectors about 25 cm in length and the shortest available in Leroy Merlin were 30 cm. So I then went into Brico Depot and found it to be the same, so I bought a pair anyway. Then just to be on the safe side, I went all the way to les Briconautes in Montignac and found it also to be the same (but more than twice as expensive as the other two stores) so then went home to trust my luck with the ones I’d bought.

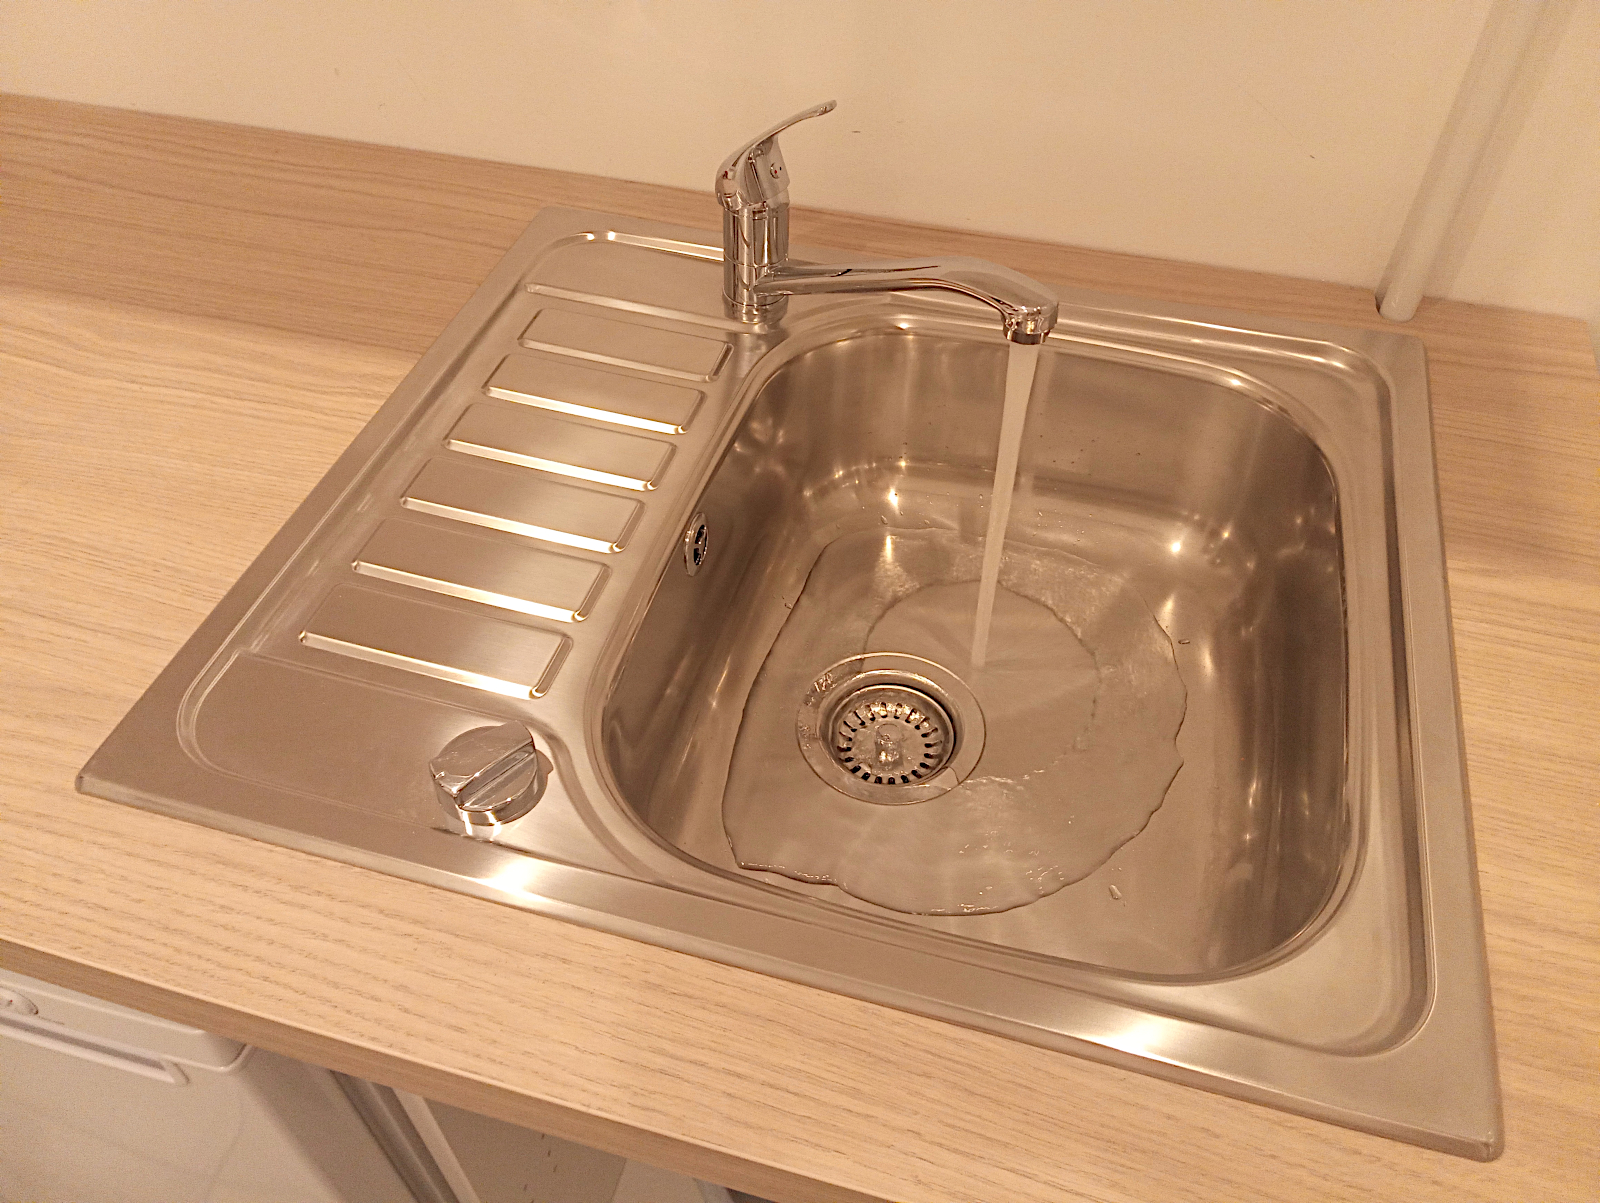
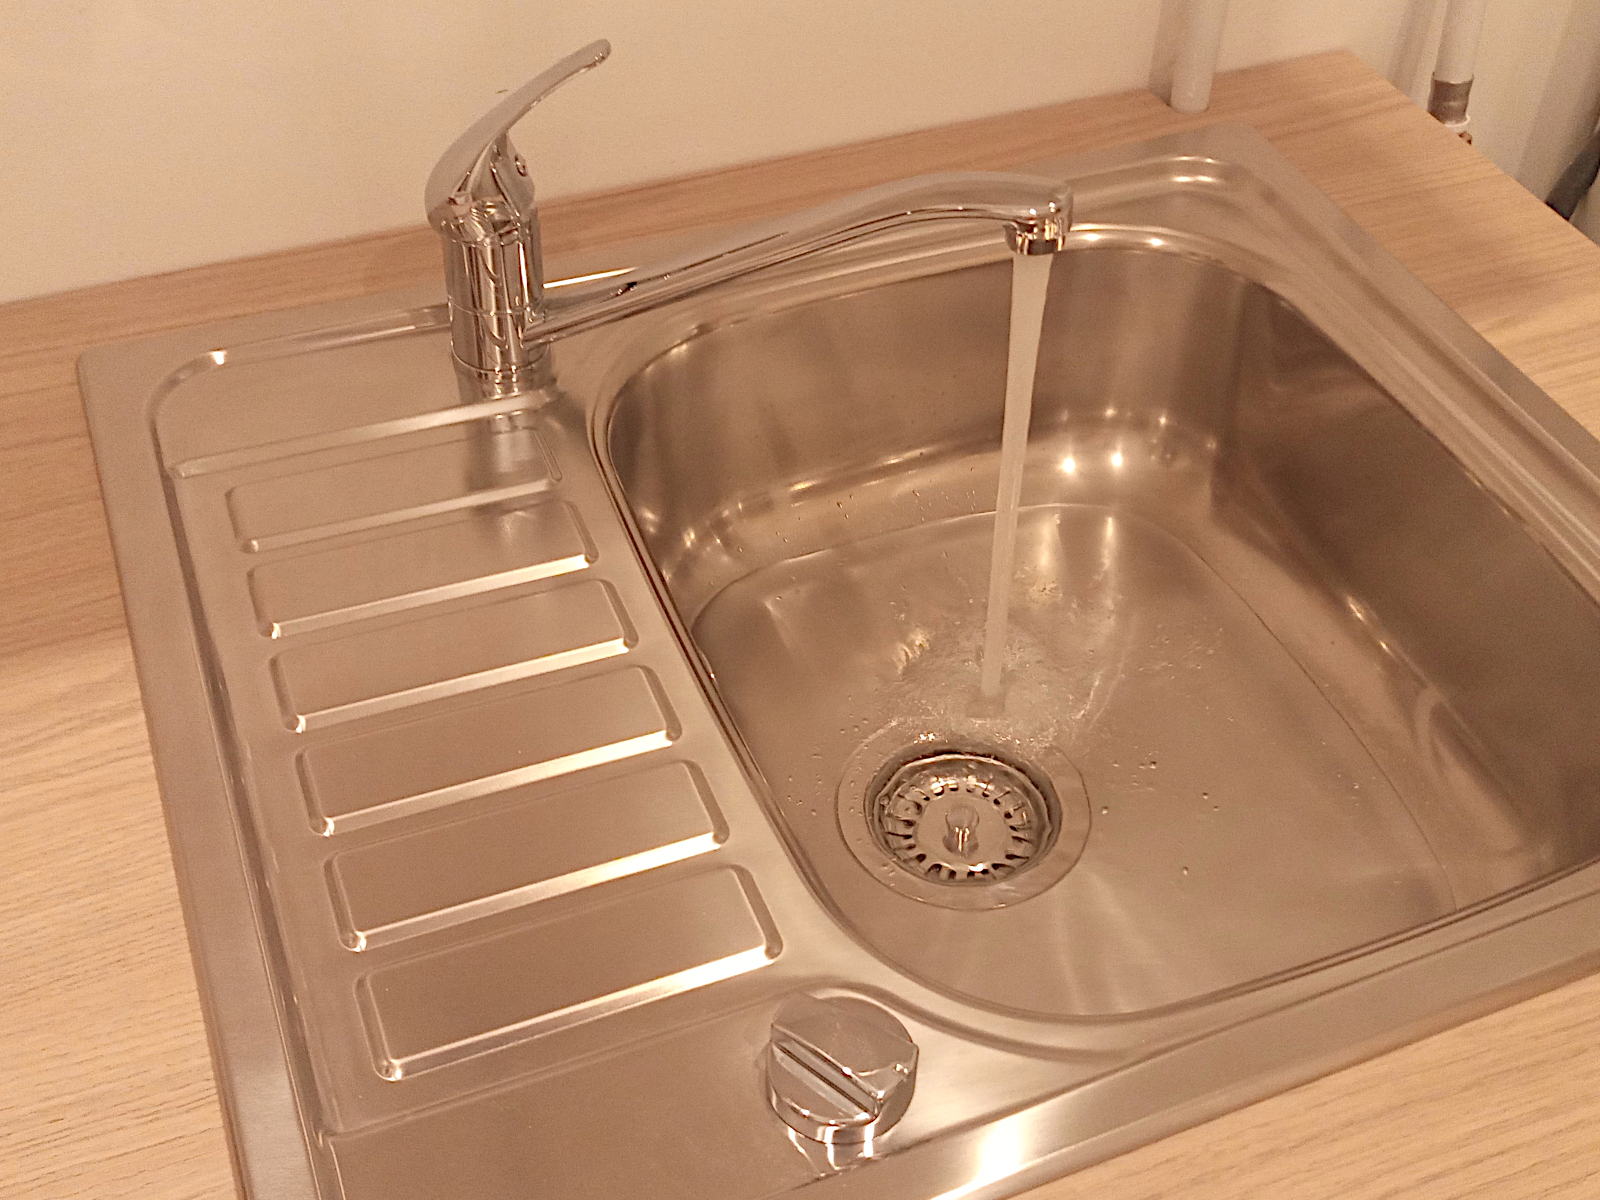
They were a little bit too long but I managed to get them in and the images show the results with the mixer tap working and the overflow installed.

null

null

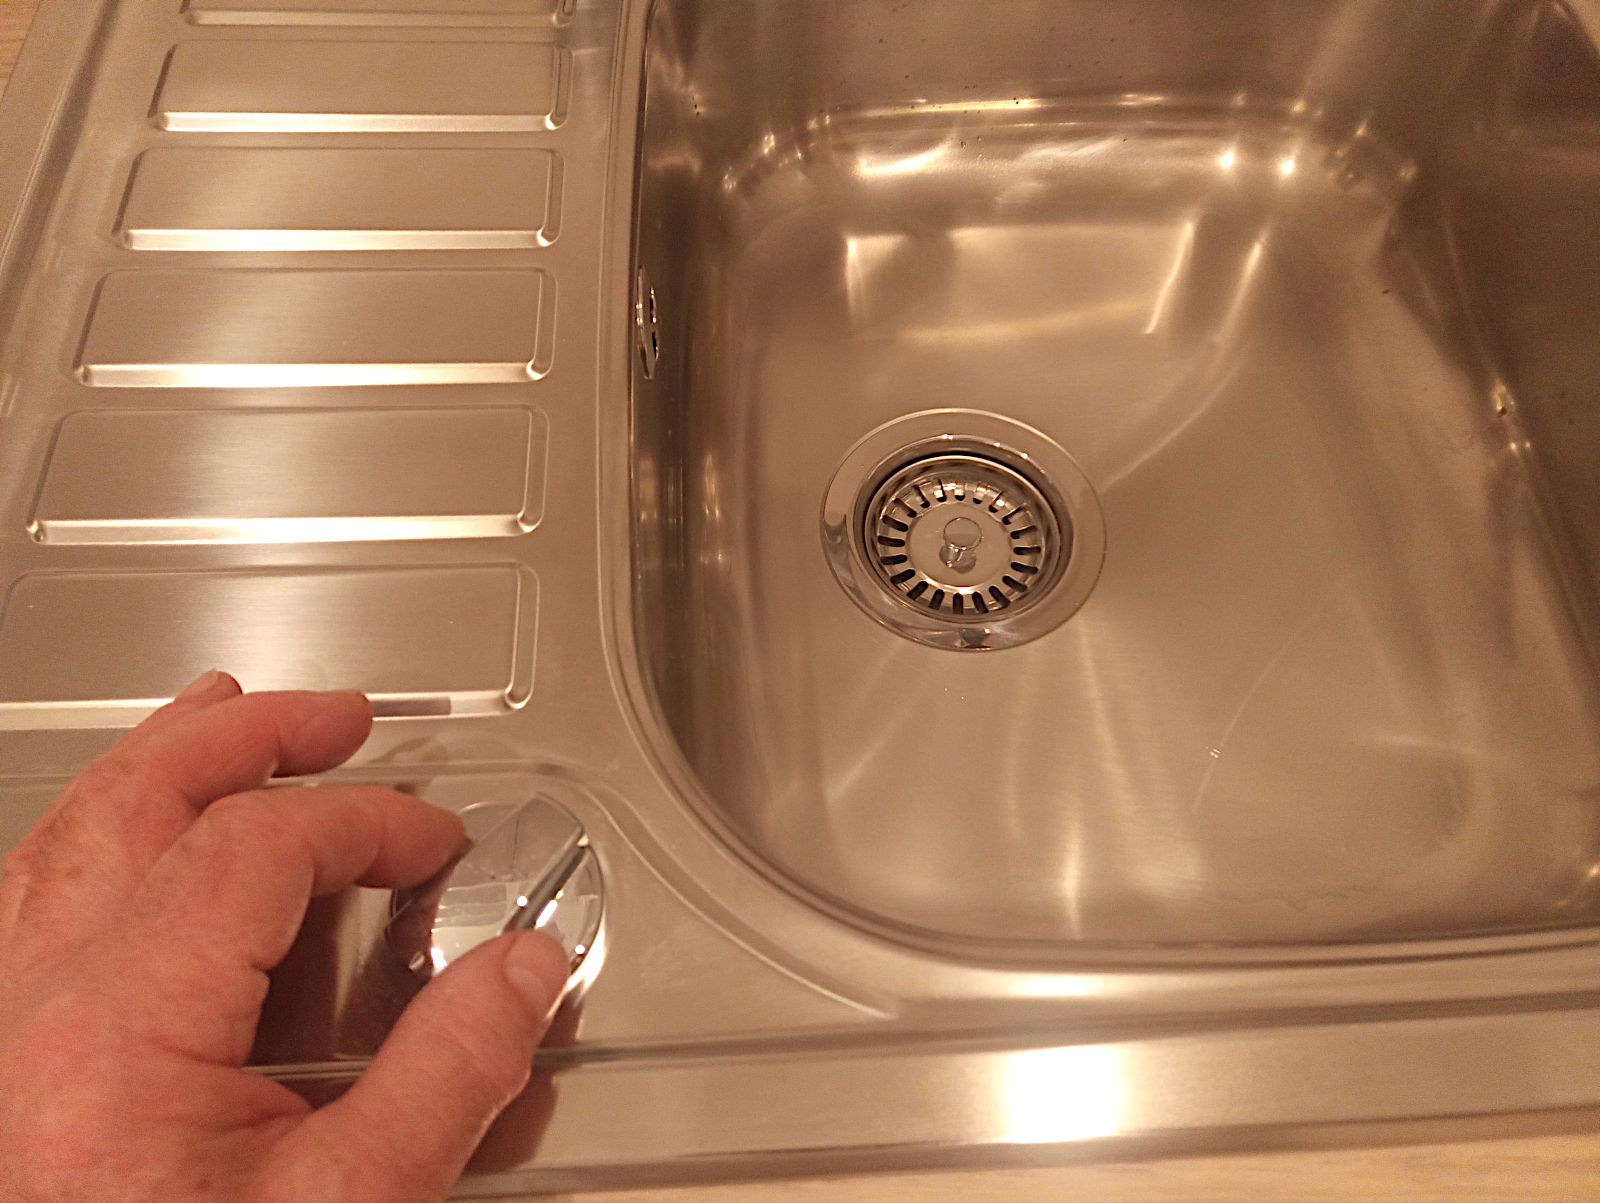
The sink came with two alternative holes in which to mount the mixer depending on which way round the sink was installed. It came with a plug for the unused hole which I don’t like, so I paid a bit more for a cable operated pop-up waste with a knob that fits into the spare hole and is turned left and right to raise and lower the waste ‘basket’ (it’s not a plug as such as shown in the pictures).

null

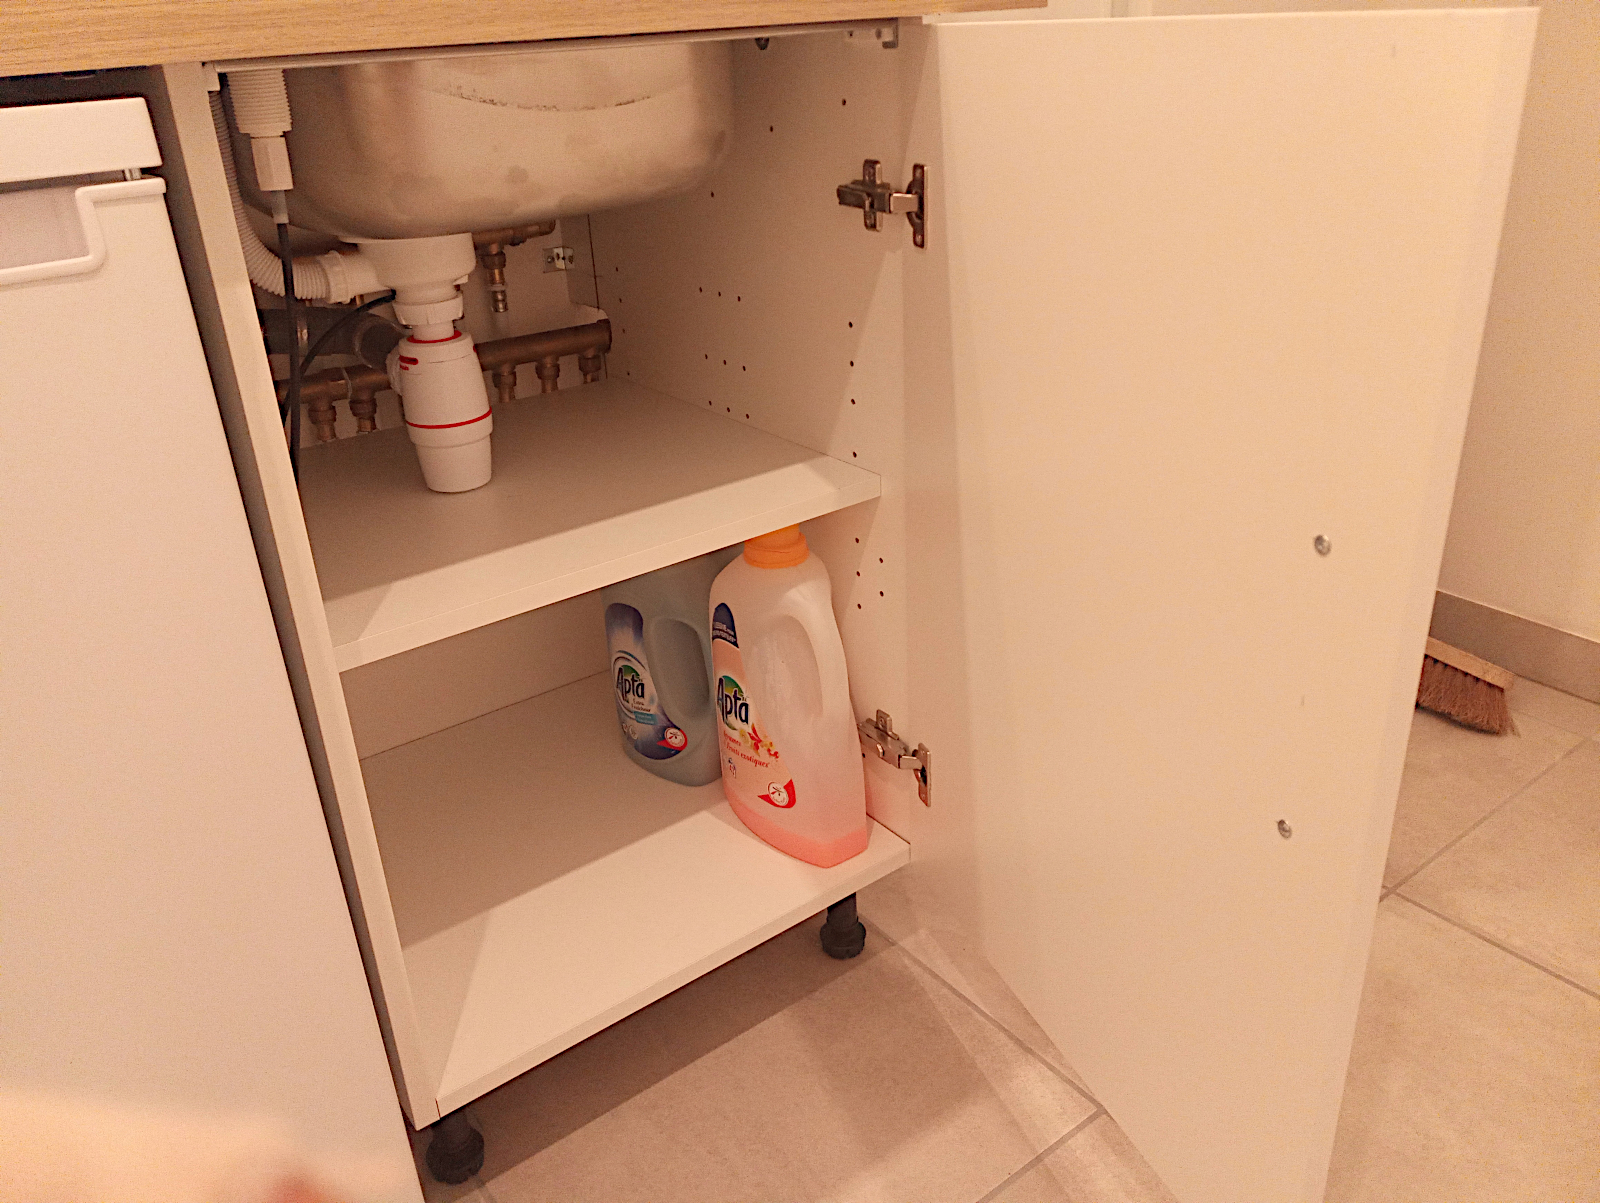
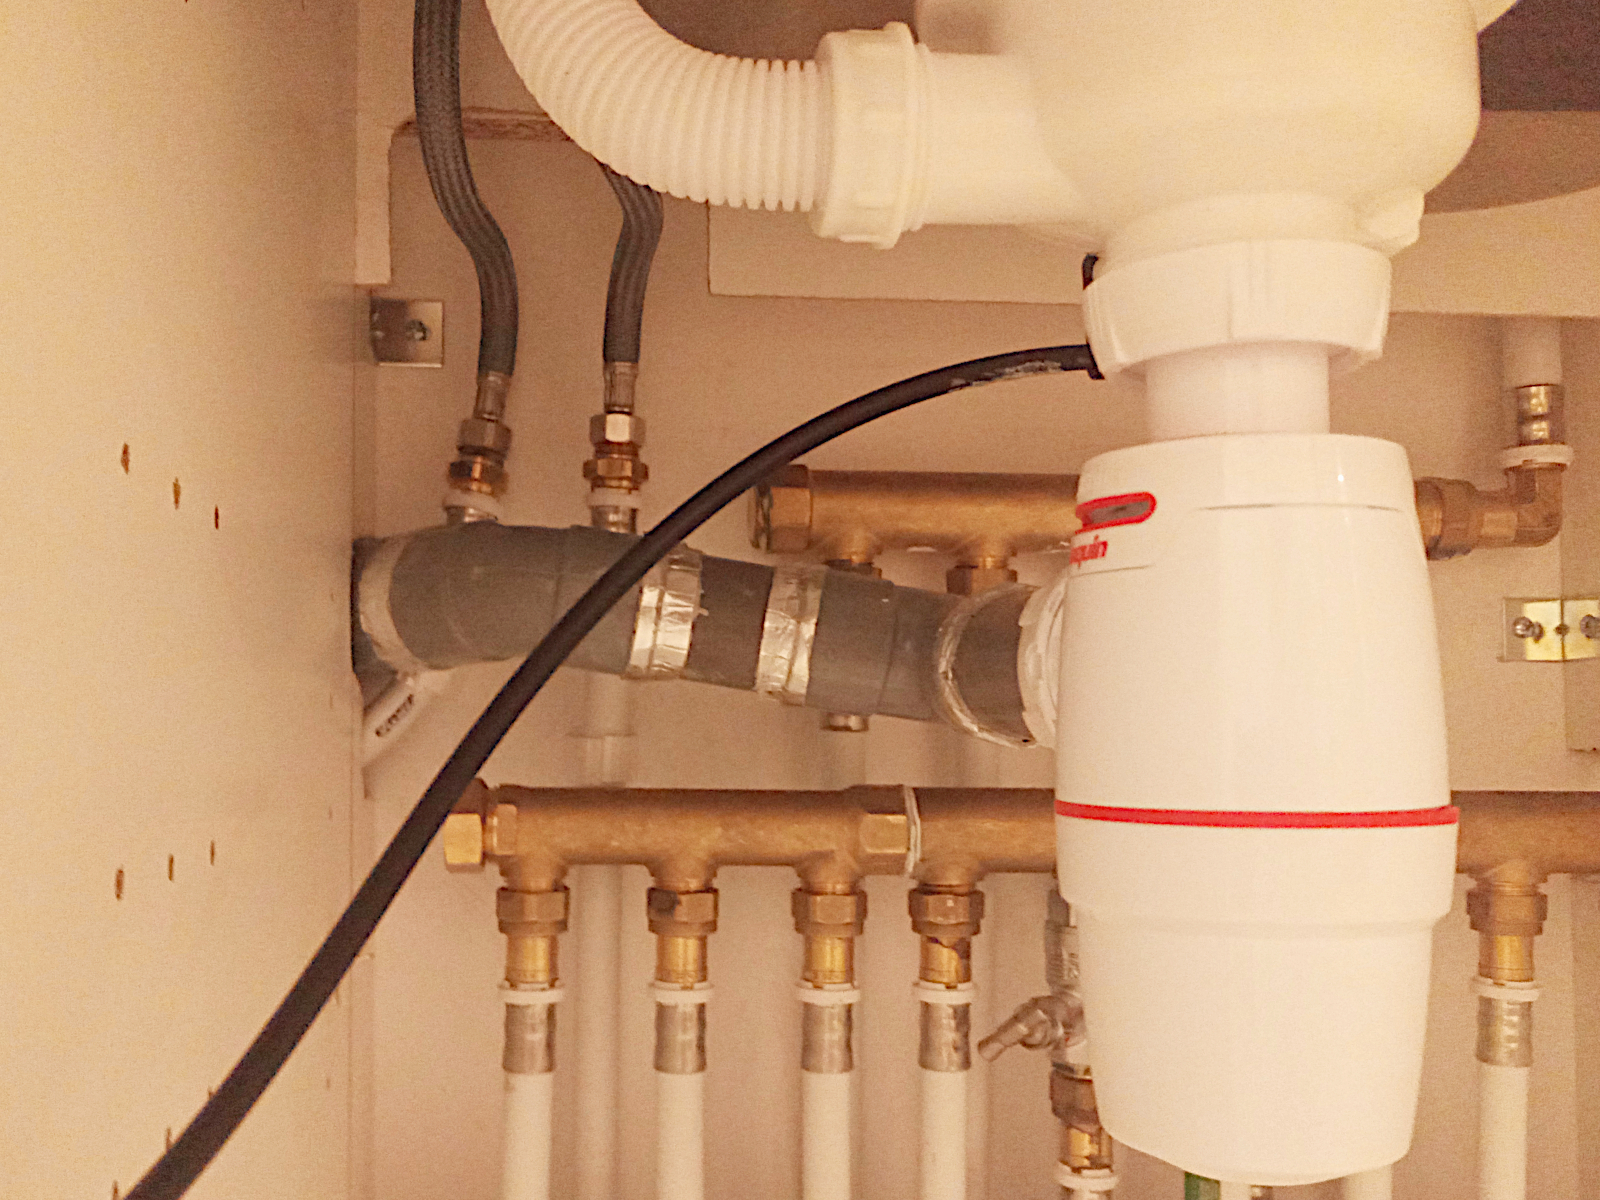
The shot showing the underside of the sink shows the shiny pieces of waterproof tape that I added to the joints in the waste pipe to stop them weeping. Everything is fine right now and I just hope that it stays that way.

null

So it’ll be ‘menuiserie’ day tomorrow and that should mean the room will be finished – apart, that is, for the tiling as is also the case for the kitchen. But at least the room and its storage will be usable, which will be a major leap forward towards emptying the storage where I’m keeping furniture and other stuff.

I didn’t make it

I wanted to get my utility room finished by the end of this week-end but I ran into just too may problems in the latter stages and was unable to. It started with the waste system for the sink. I can honestly say that over the years I’ve run dozens of PVC waste systems using the special glue that is needed and never had a joint leak. Not one.

When I ran this one, which will probably be my last one ever as I don’t intend to ever build another new house or make changes to this one’s system when it’s all done and dusted, two joints leaked. I don’t know whether the ‘slow’ glue I used is actually now ineffective or what, but the only way to ‘fix’ a leaking plastic system, which as I say I’ve never had to do, is break it out and re-do it.

But that was impossible with this one due to everything being built-in and the lack of access, so I had to look for other ways to stop the leaks. I tried applying the special glue around the outside of the joints but that didn’t work. Then I tried running superglue around the joints because that can also ‘melt’ PVC, but that didn’t work either.
I then had the idea of applying small widths of the super-adhesive, waterproof aluminium tape that you use to seal leaky roofs, around the outside of the joints and that seems to have done it, without looking too much like a ‘bodge’, which I hate. Then when I checked the joint from the sink waste running into the trap, I also found that was weeping slightly as well.
I hate French plumbing components as I’ve said here many times because from my experience their quality is almost uniformly abysmal. The joint in question was a supposedly fool-proof push in, quick connect system that was guaranteed leak proof. I know, why didn’t I just buy a cheaper trap that you can screw together yourself that you know practically for certain will not leak? Maybe next time – but hopefully there won’t ever be a next time.

I took it apart and applied some joint sealant paste, which shouldn’t be needed, and it looks as though it may have done the trick, but I won’t know until the sink is used for a while, and in the meantime I’ve wasted at least 3 hours, perhaps nearly half a day, on leak problems that should never have arisen.

The next problem that I came across this morning was when I found that the flexible tap connectors that were supplied with the mixer were too long to connect to the hot and cold water supplies. Both Leroy Merlin and Brico Depot only open until 1.00 pm on Sundays (and they’re both unusual in that as other suppliers remain closed all day) and I thought about dashing out to get some shorter ones. But I then decided that my time would be better spent on getting the wall cupboards up.

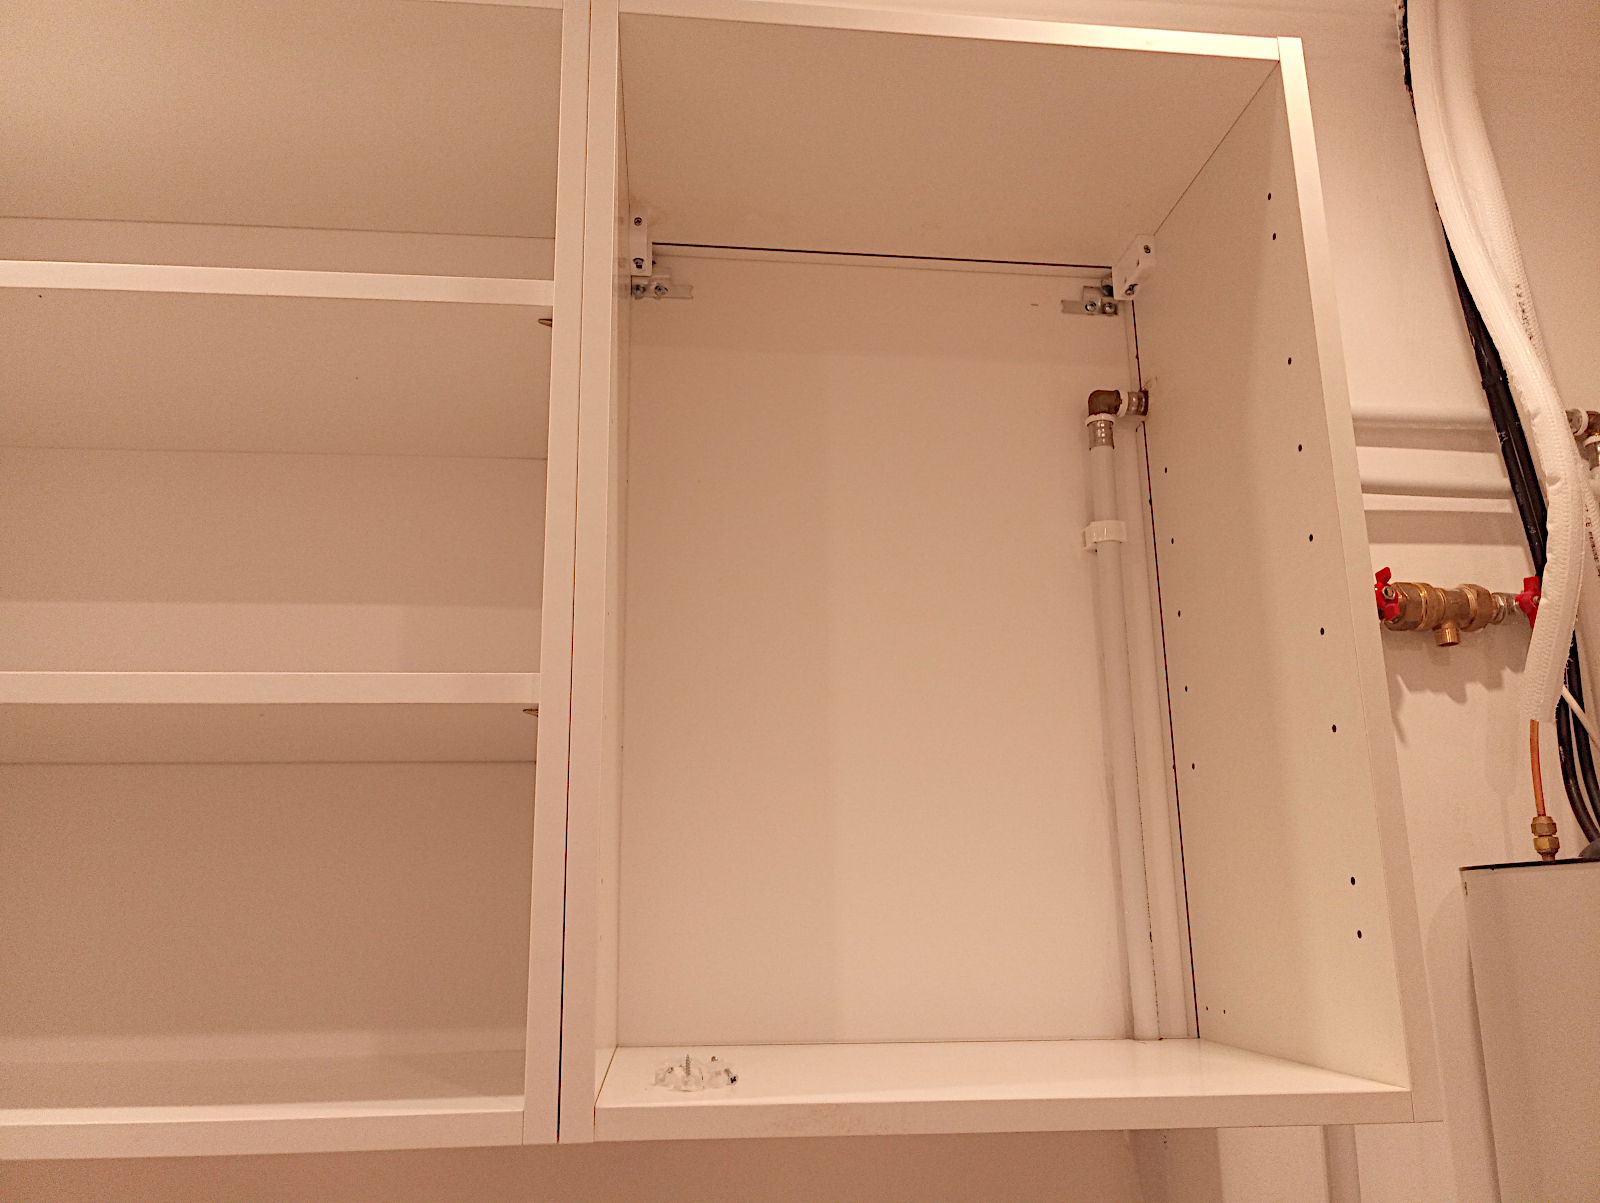
That ultimately led to my last problem of the day which was, once again, to do with one of the pipes on the wall. The hot supply from the heat pump descends the wall to connect to the manifold that is now behind the 50 cm wide floor mounted cupboard. In doing so it passes right through the 50 cm wide wall mounted cupboard directly above it which has to be cut away to take the pipe.

I tried doing it with the cupboard fully assembled but although the cut-outs in its side and bottom came out OK, the large slot that I had to cut into its back panel was way off. The only solution will be for me to buy another sheet of white fronted hardboard and use the old ruined panel as a template to make a new one. That won’t be too difficult but it’ll be for tomorrow, so that’s when I decided to call it a day.

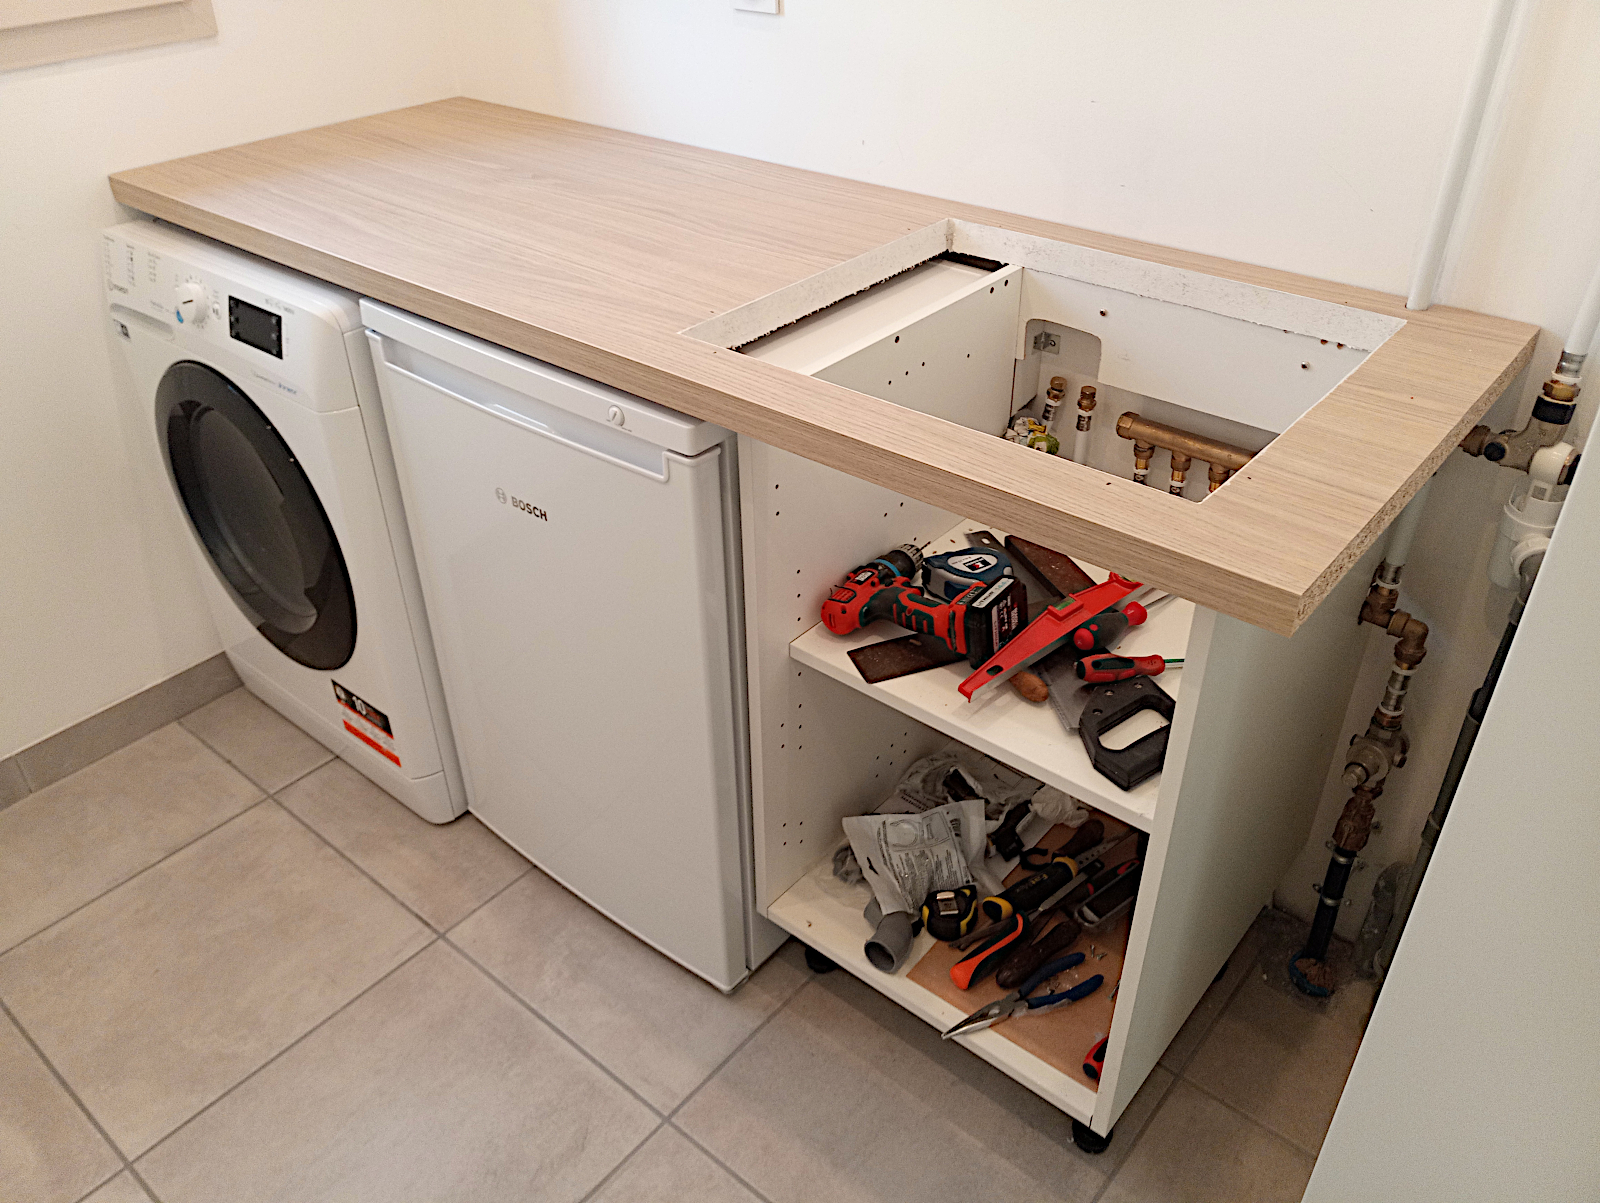
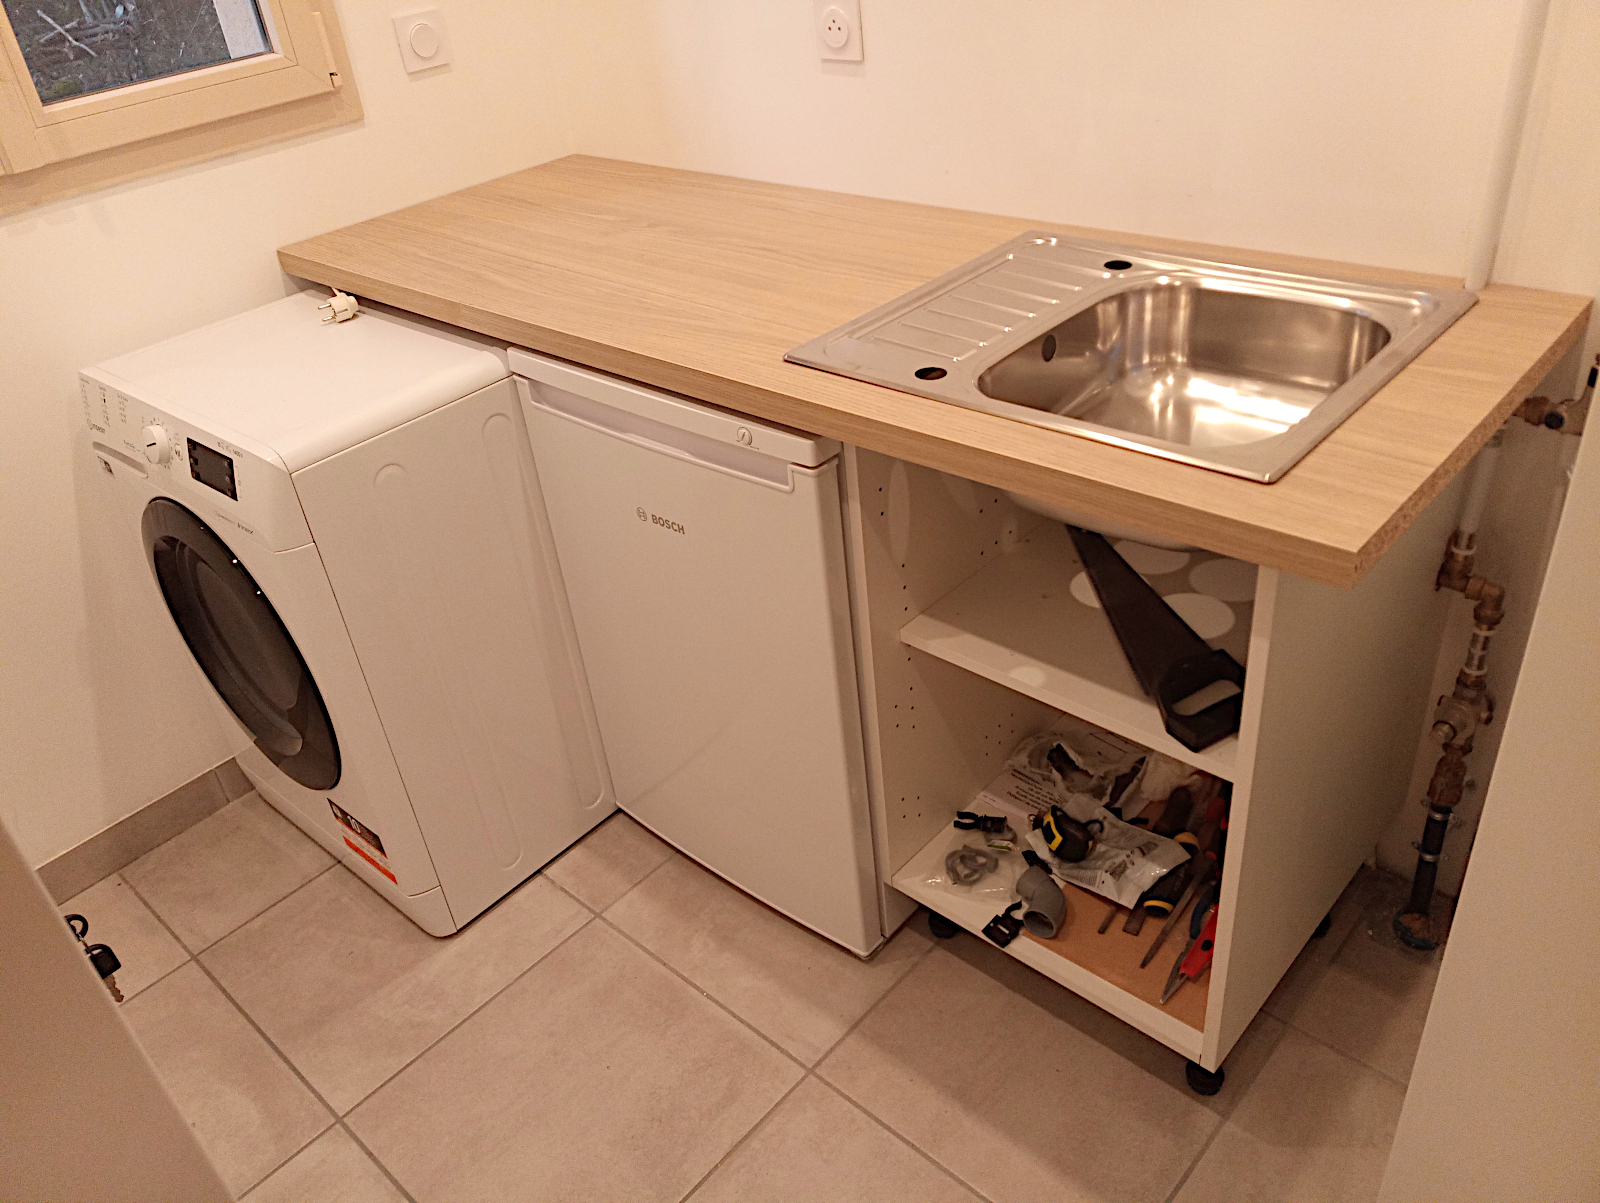
Now the pics, starting with the worktop fully installed and firmly fixed with the cut out for the sink.

null

This shot shows the tiny space in the side of the floor unit through which I had to route the sink waste. If I’d know I would have extended the hot water pipe and moved it to the right by a couple of centimetres or so. This would have avoided the problem which really couldn’t have been foreseen.

null

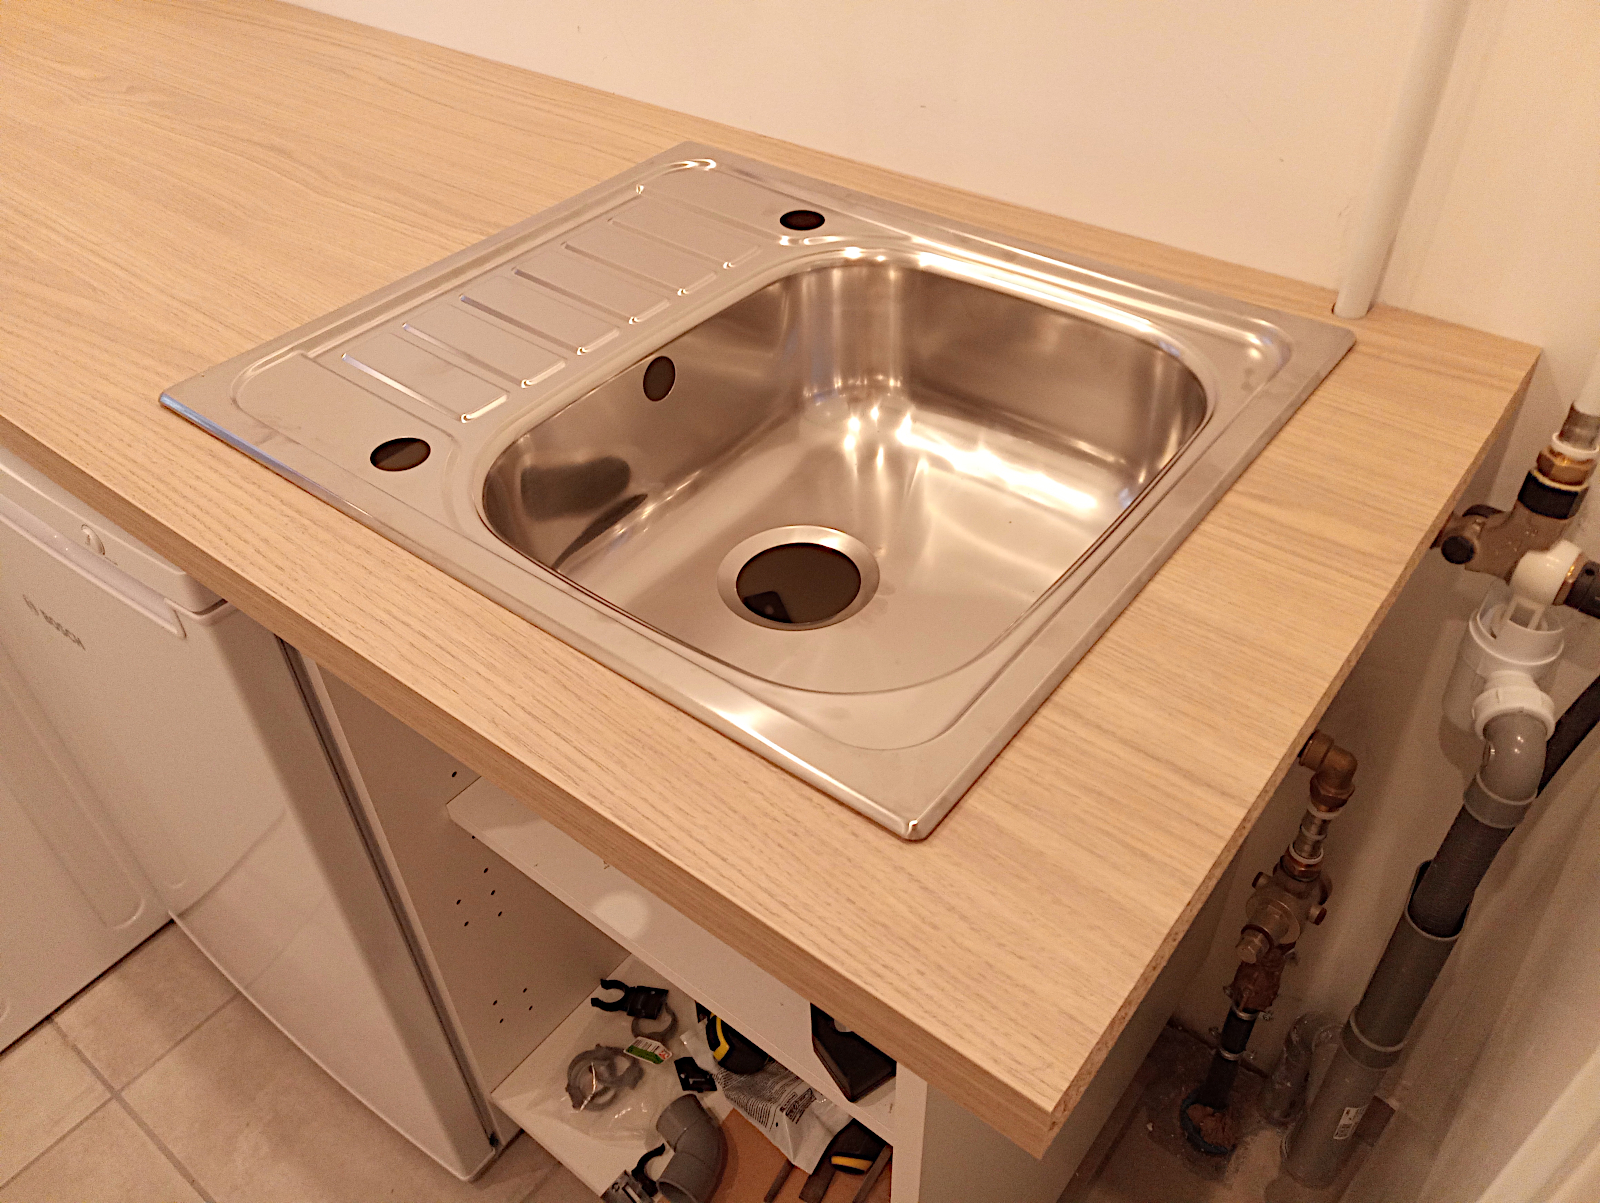
Here’s a close-up of the sink cut-out which I sealed to prevent damage to the worktop should any water seepage occur, which hopefully it won’t.

null

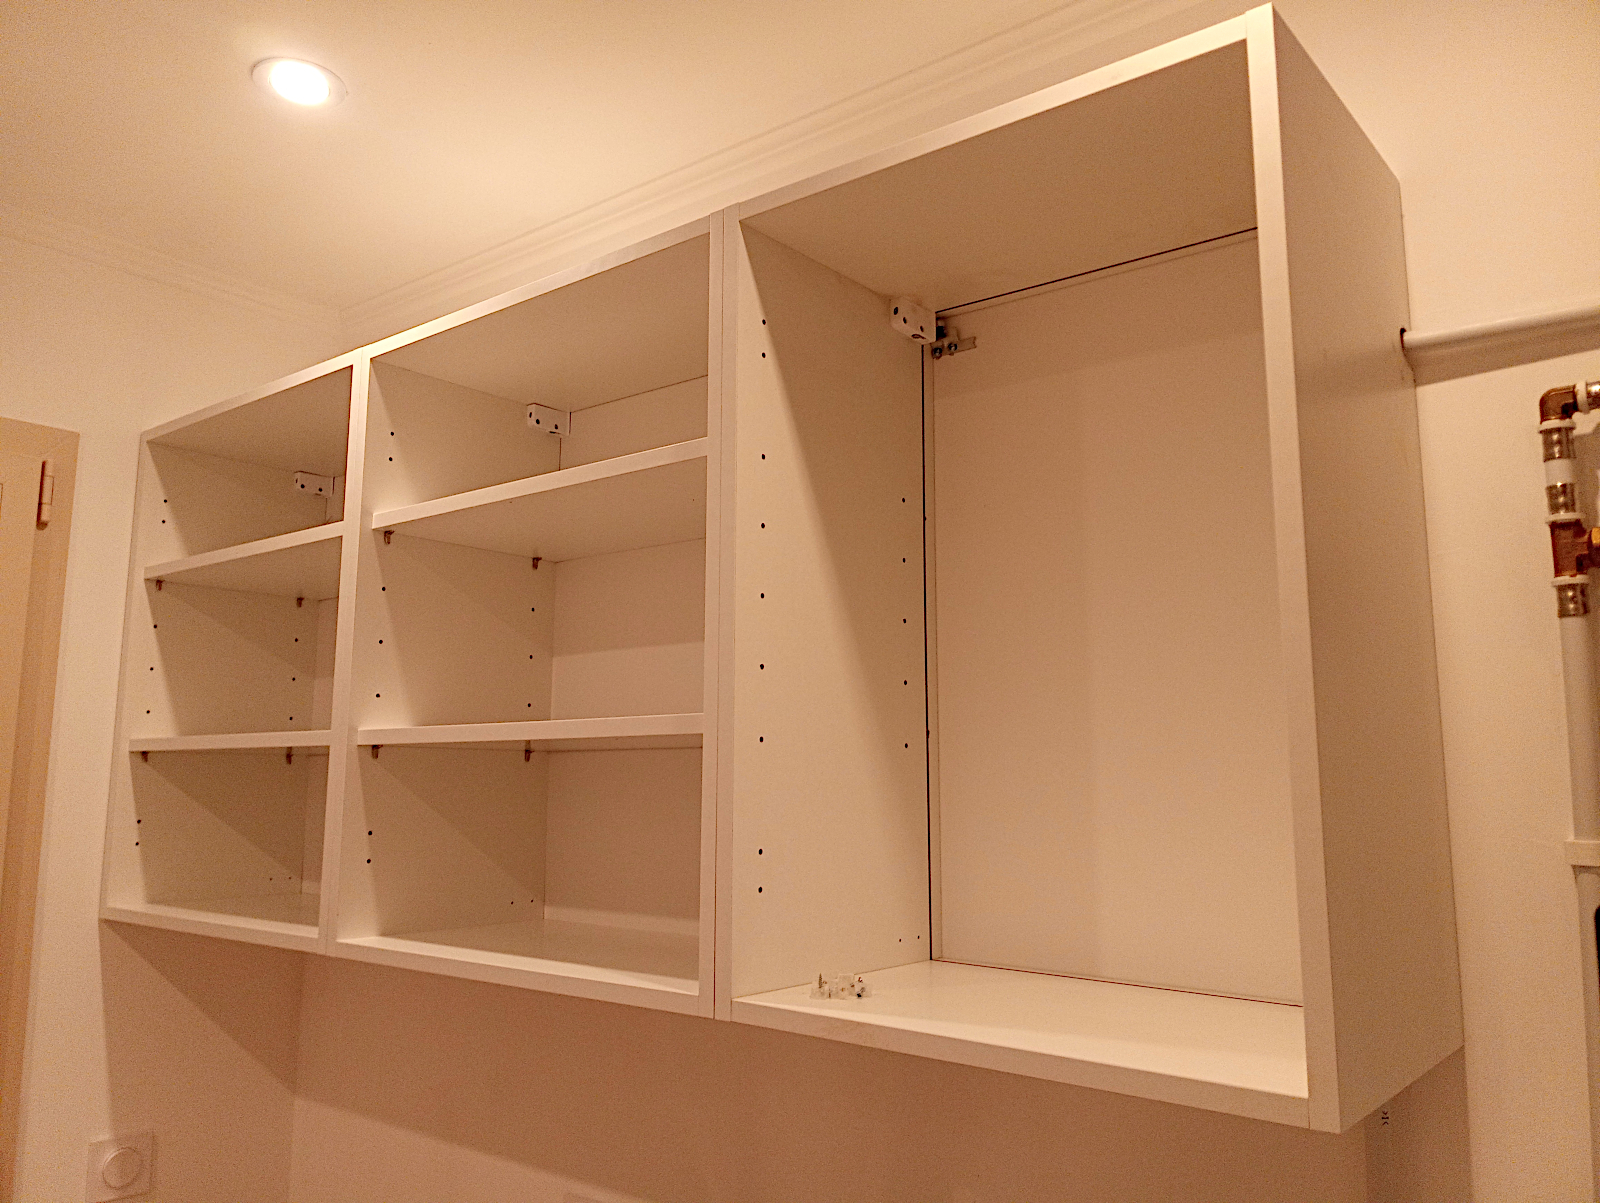
Now some shots at the end of the day showing the stage reached with the two large wall cupboards permanently mounted and the third smaller one just hanging in place.

null

Next a view of the worktop and sink unit. The waste seems now to be working without any leaks but the mixer, although permanently installed, is not connected to the hot and cold water supplies.

null

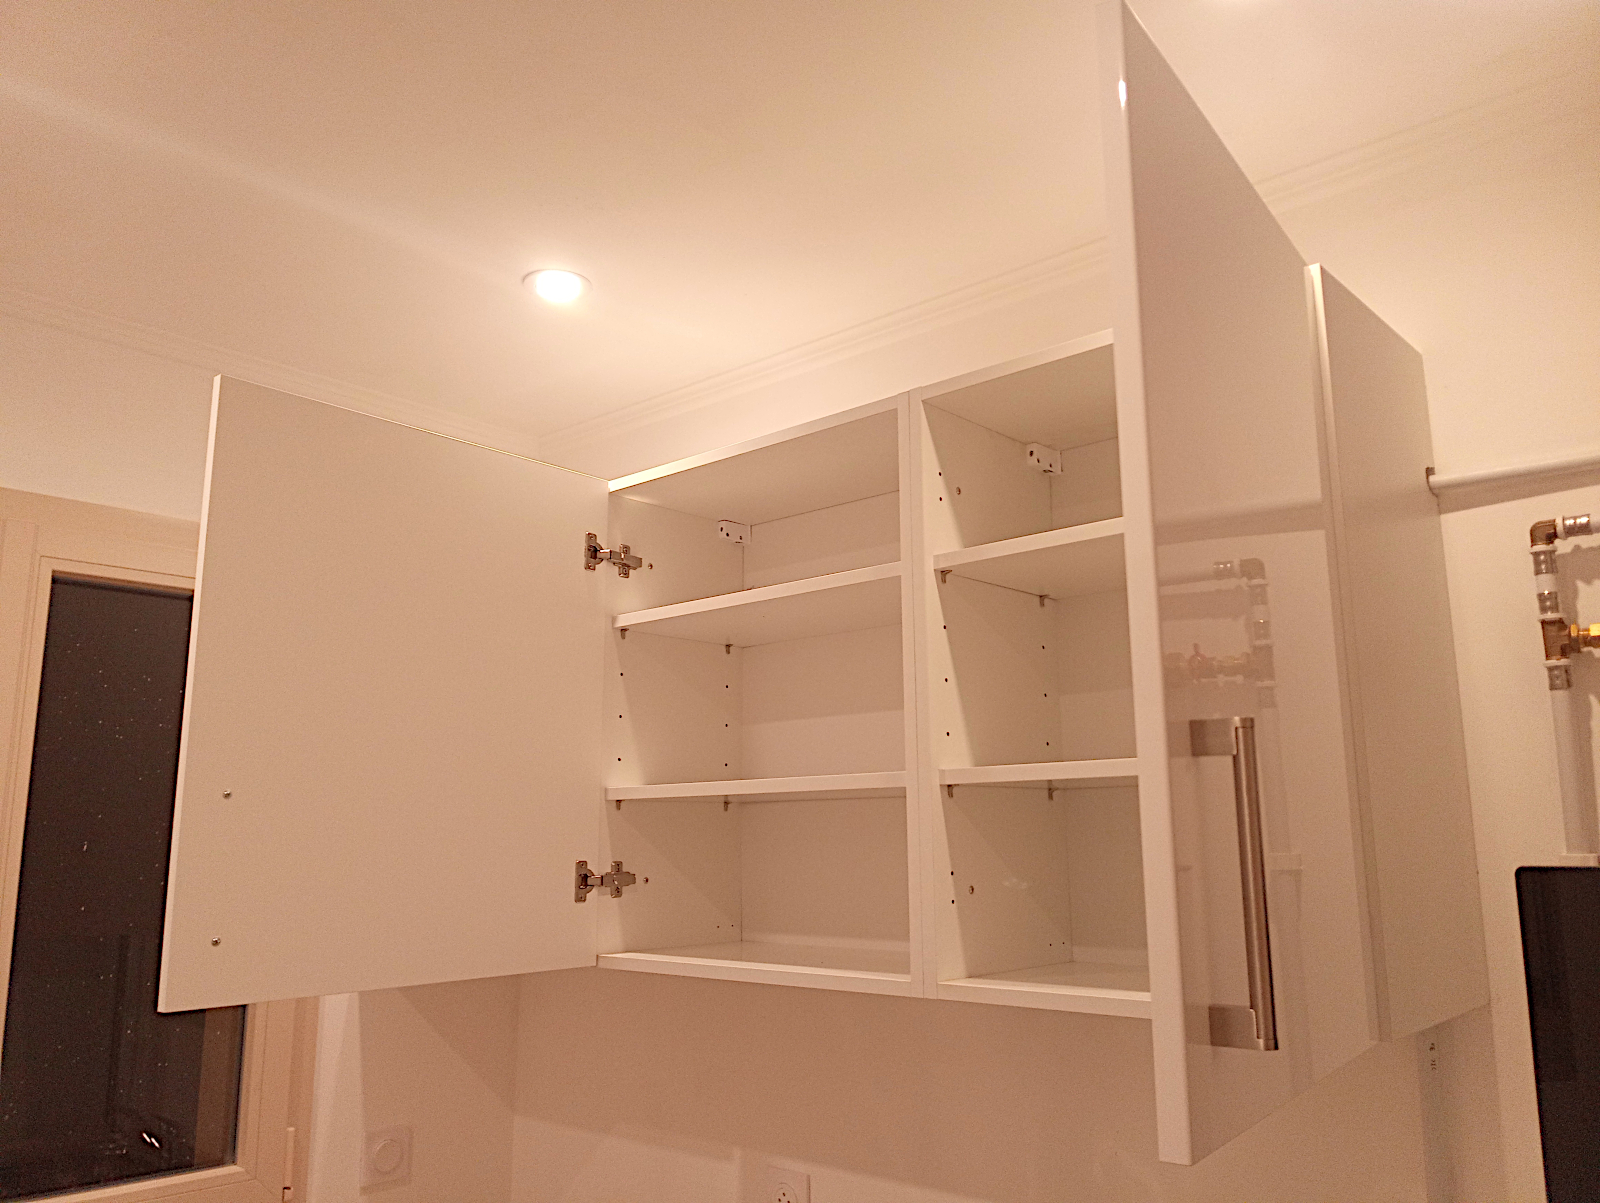
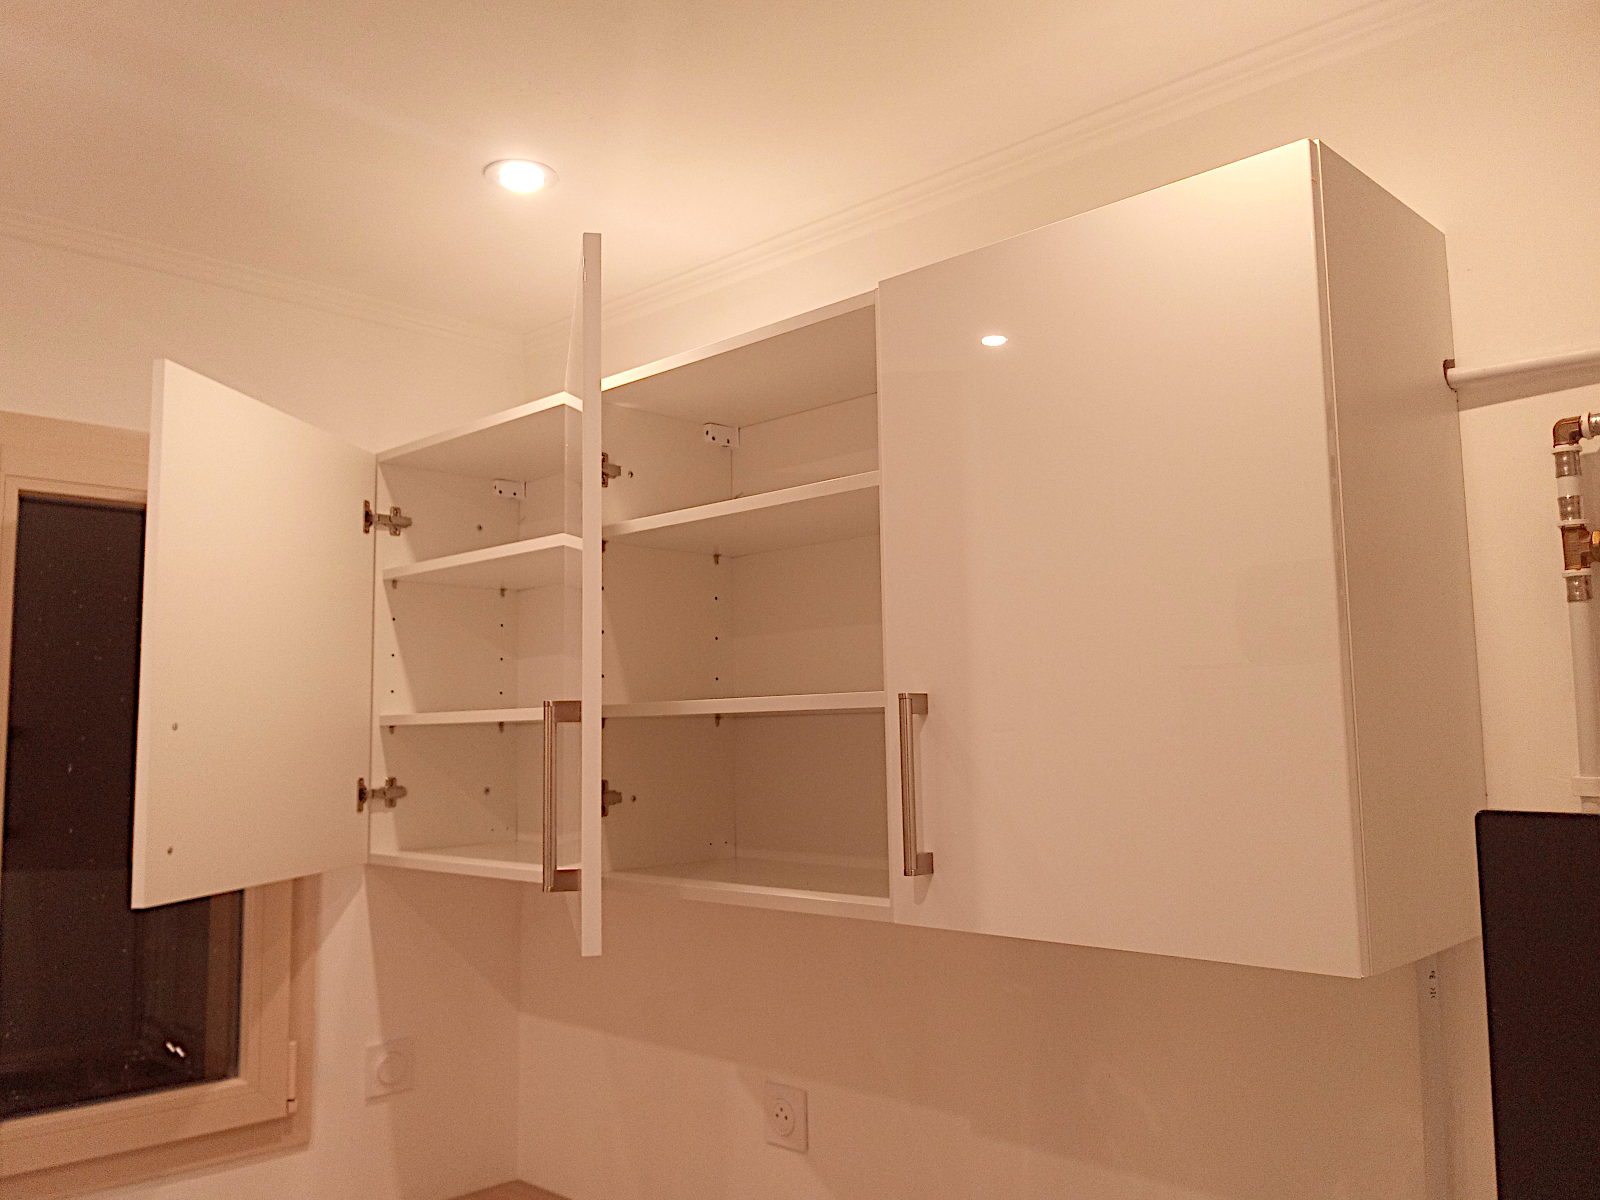
Here’s how the wall cupboards look. They have gone in well and will end up looking exactly the same as the ones in the kitchen.

null

The last shot shows how the hot water pipe passes through the 50 cm wide wall cupboard. The old, ruined back panel is not in place in the picture.

null

So work on the utility room should, all being well, be finished tomorrow. I wanted to then press on and build my new cloaks cupboard but I see that after tomorrow we’ve got several warmish, dry days forecast with only light winds. So I’m thinking that maybe I should use them to clean and service my aircraft, which have been severely neglected over the many months that I’ve dedicated to my house-build and are sorely in need of attention.

Coming along

I’ve been pressing on with fitting out my utility room. Slow and steady is the name of the game because it’s been quite a tricky job involving lots of cutting to fit the base unit around the many pipes on the wall behind it. I’ve also had to run the waste for the sink which had to be as close to the wall as possible to allow the freezer to push back as far as it possibly could and then enter the base unit from the side through a very narrow gap between the side panel of the unit and the hot supply to the sink.

It would have been very easy to make mistakes but I’ve closely followed the well-known advice to measure twice and cut once. And so far I’m very pleased with how everything has gone because nothing has gone amiss to spoil the look of the job which is always very close to my heart. This included notching the back edge of the worktop for the hot supply that descends the wall, which came out perfectly, as well as all of the cut-outs that I had to do to both sides of the cabinet to accommodate the pipework.

null

null

There’s still quite a bit more to do and although I may not finish the job tomorrow, I should get it done by the week-end which was always my principal aim. The worktop and sink are not yet fixed in the above images and that will be my first job tomorrow. It shouldn’t take too long, although the front and back fixings of the sink might be a bit tricky, and then it will be time to hang the wall cabinets which are assembled and ready.

Some people might be wondering why I’m fitting a sink in the utility room because it’s possible that I won’t use it all that much. The reason is that I don’t see my house as being purely for me – rather it’s a small three bedroom family home for which a sink in the utility room is perfectly appropriate. I always built the services in for it and it’ll be difficult to install a sink and connect them later, when the room is completely fitted, so now’s obviously the time to do it.

Pesky weather!

For the past few days I’ve been trying to get over to Brico Depot and Leroy Merlin to buy the materials I need to finish off my utility room and get started on building my new cloaks cupboard. Ideally I only wanted to make a single trip to both suppliers but up to today I wasn’t able to.

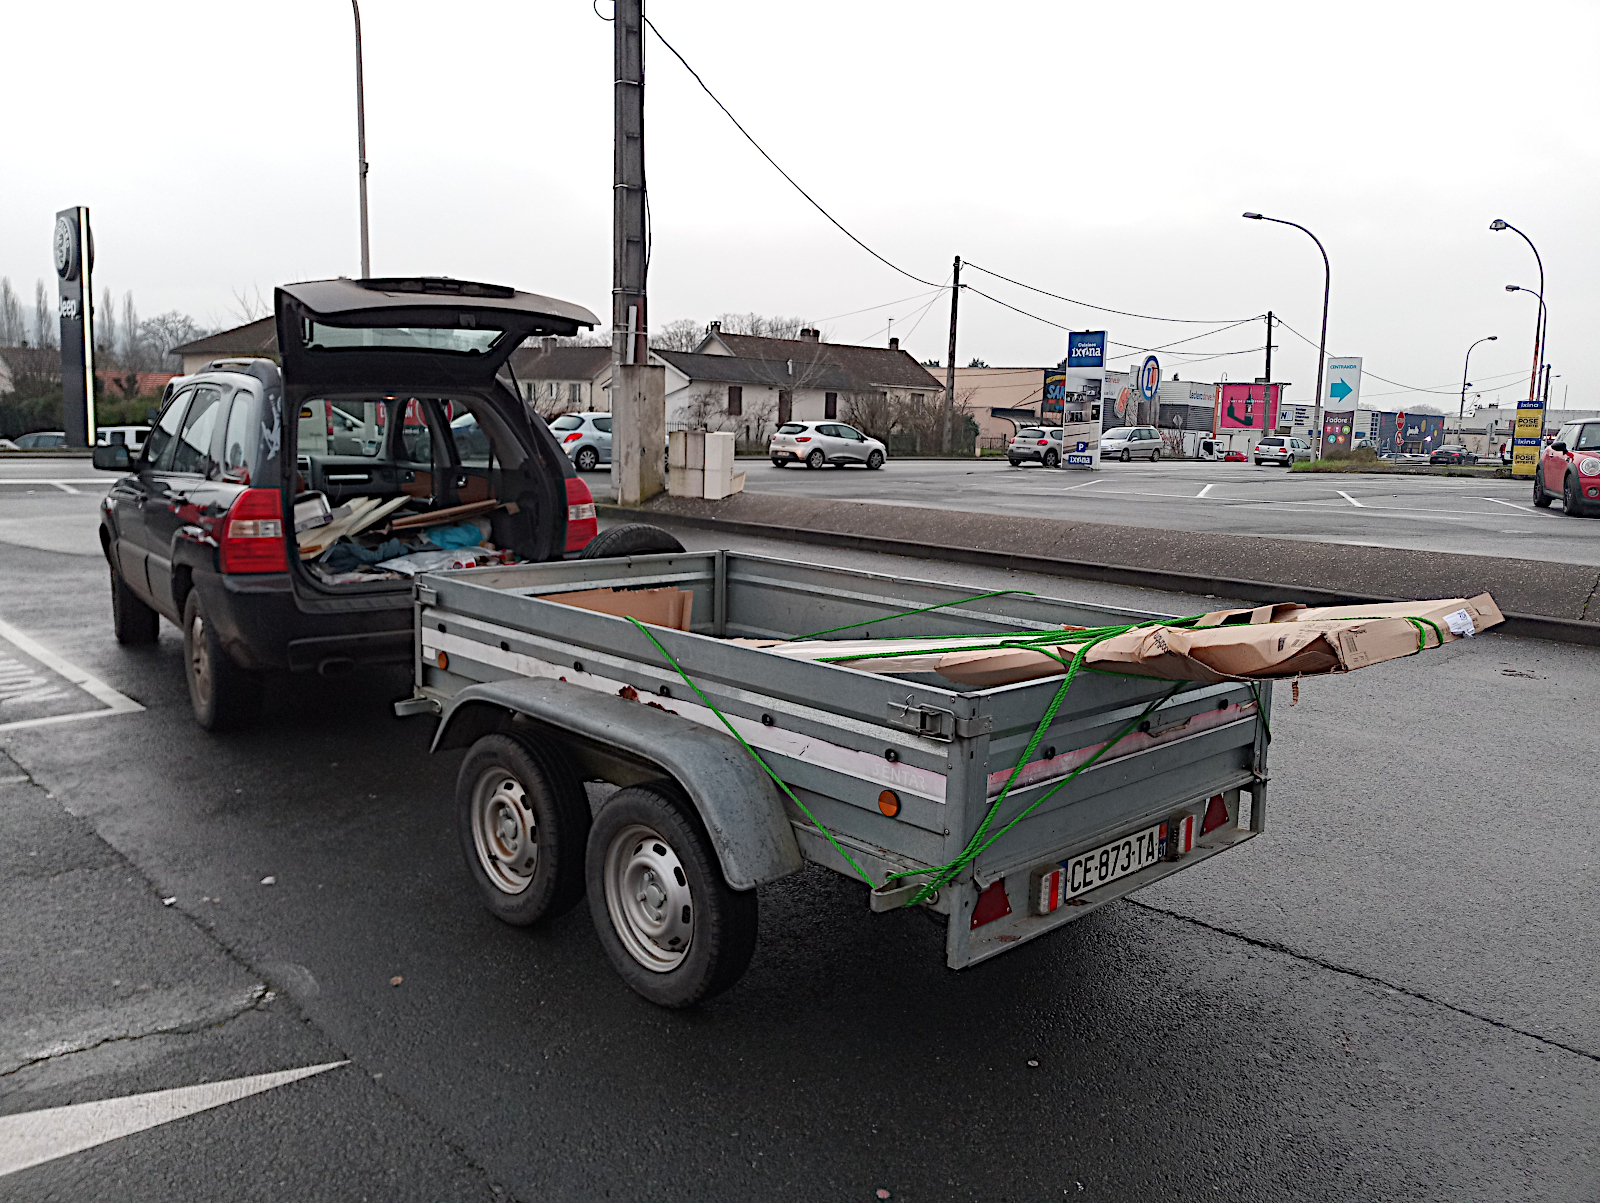
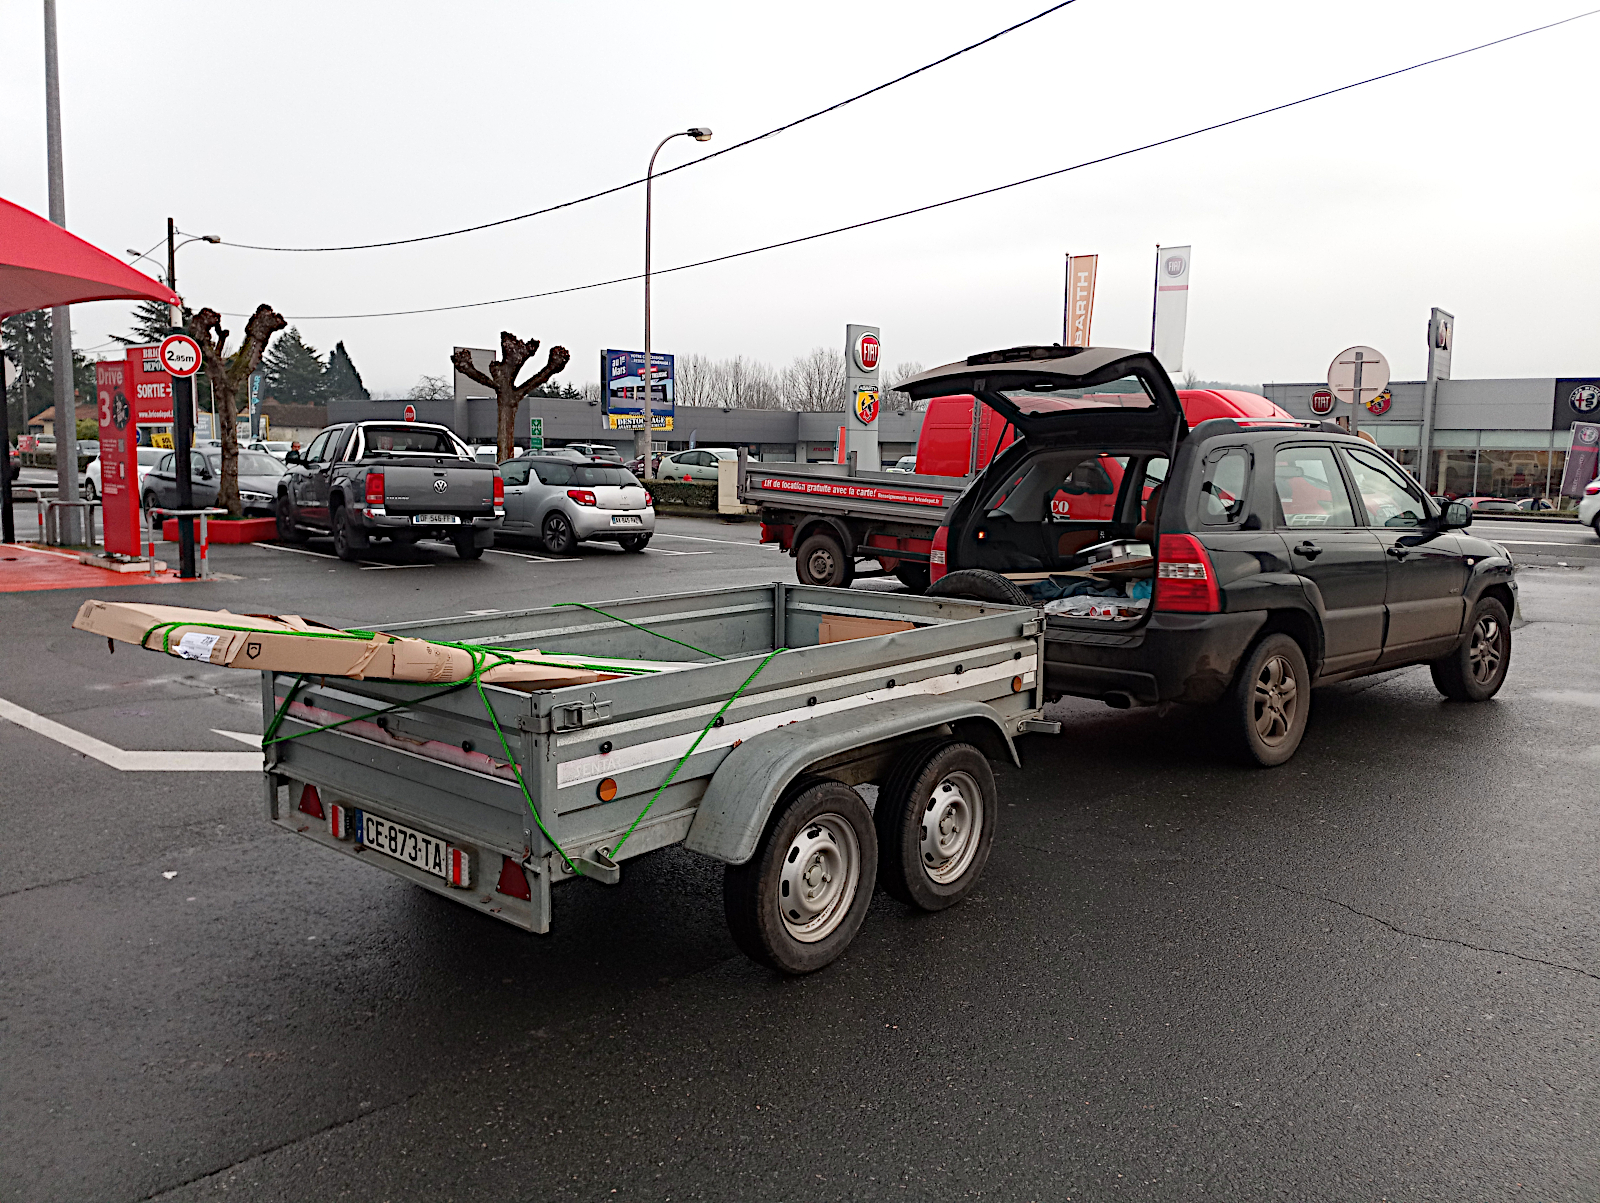
The reason has been that the worktop I need for the utility room only comes in a length of 3 metres and that’s too long to fit into my car even with the back and front passenger seats lowered, so I’d have to transport it in my large open trailer. It’s bad enough having to do that with the risk of damaging it but at the very least it needed a dry day, which we haven’t had recently.

We haven’t had heavy rain as such. Instead we’ve had constant thick mist lasting most or all of the day making everything dripping wet, especially my trailer, but today it cleared enough this afternoon for me to give it a go. Fortunately it went OK.

First I went to Leroy Merlin to buy the wood I need for the front panel for the cloaks cupboard. Leroy Merlin is the only place advertising wood in 2.5 metre lengths (the others only go to 2.4 metres which is not long enough) and I was shocked at the price. Four lengths of 2.5m x 20mm x 90mm (I was originally going to buy five to make sure I had enough but decided not to) cost 18,90€ each, but I had no choice.

Then I went to Brico Depot where I picked up the worktop, a small sink and a waste system. I’d banked on some help loading the worktop onto the trailer as its weight is too much for one person but the bloke who helped me wasn’t much help as he’d hurt his arm and could hardly lift anything. Despite this we got it on and I then protected its vulnerable bits with sheets of cardboard from the packing cases that the utility room units had come in, which I’d taken with me.

null

null

It stayed dry enough during the drive home and I managed to get it off the trailer by myself and into my living room where it’s now standing. So now I’m all ready to crack on with my utility room and if all goes smoothly, should have it finished fairly quickly. I want to get it done before I start on the cloaks cupboard as I don’t like having two or more jobs on the go at the same time even though sometimes it’s unavoidable. When both jobs are finished I’ll at last, after all these months, be able to start emptying my stuff out of storage.

What beauties!

After looking at various alternative designs and suppliers, I ordered the doors for my proposed new cloaks cupboard a week or so ago and have been waiting for them to arrive. Well, today was the day and after I’d been told by the delivery company that they’d probably be with me this afternoon, in fact they arrived quite early this morning.

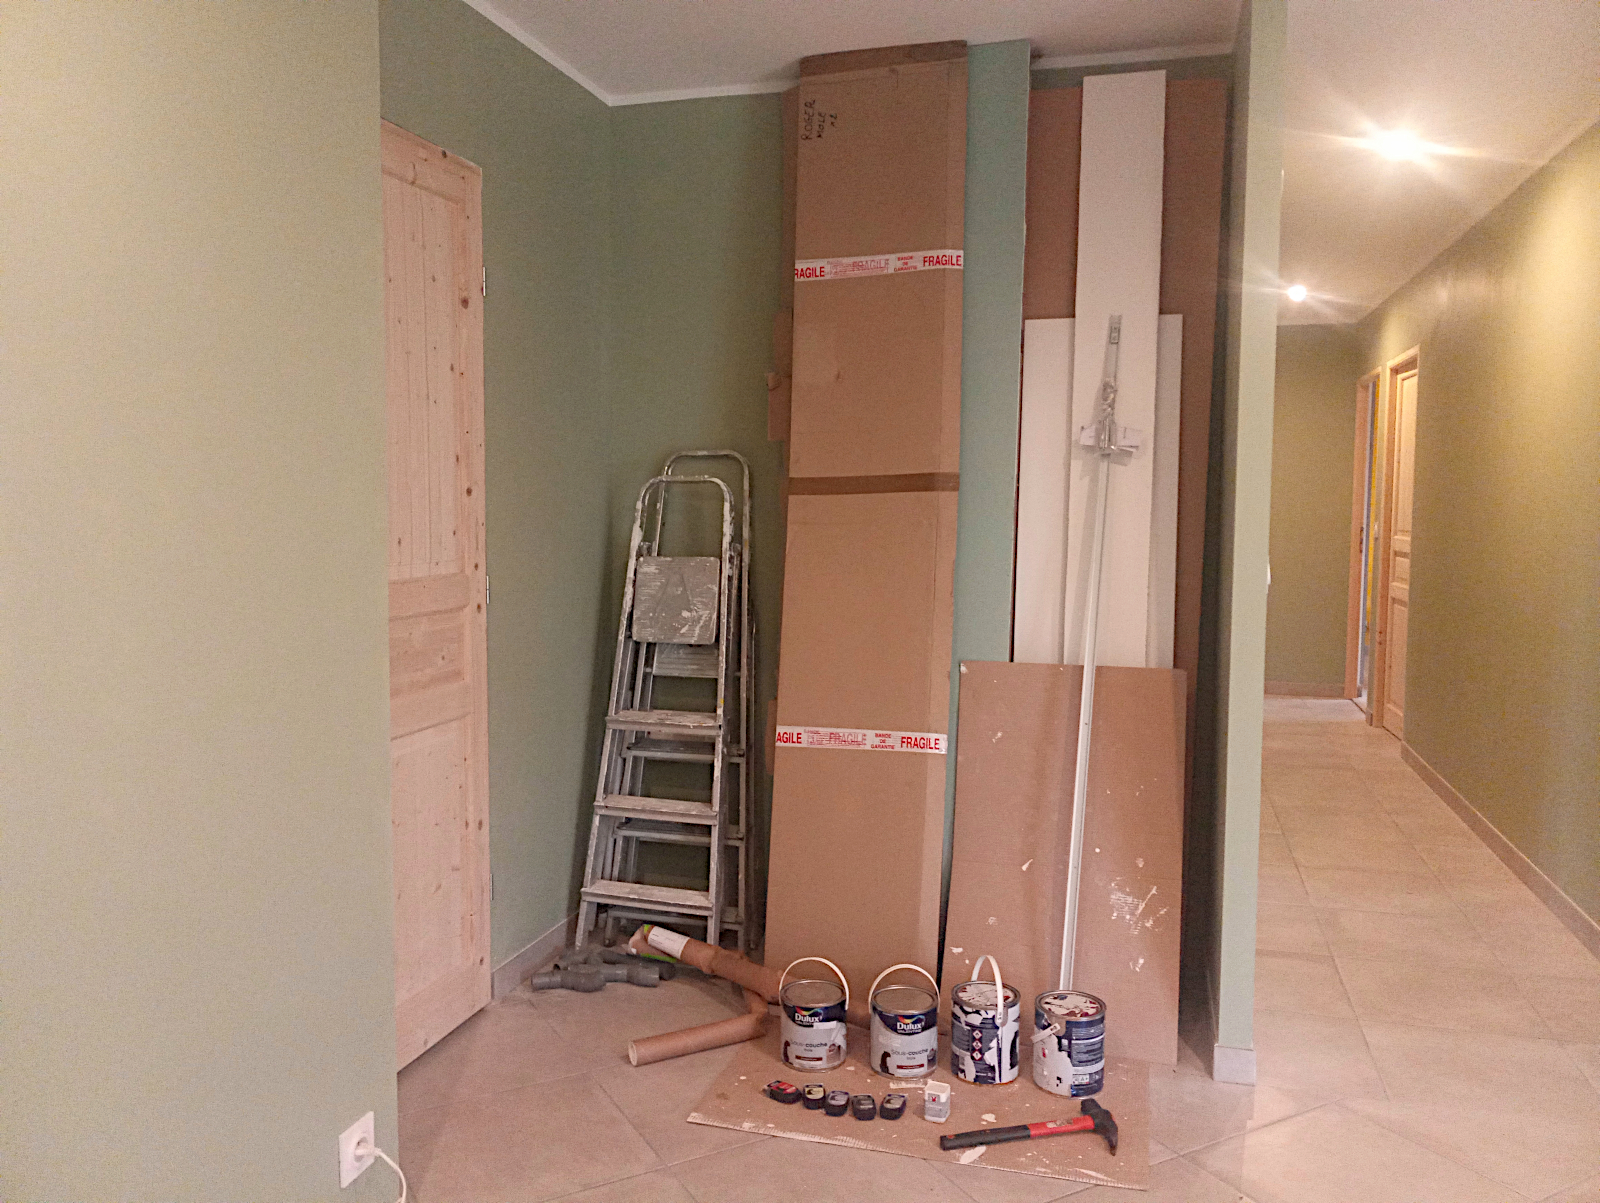
And what a pleasant surprise I got. But firstly a few pictures starting with the alcove in which I’ll be building the cupboard.

null

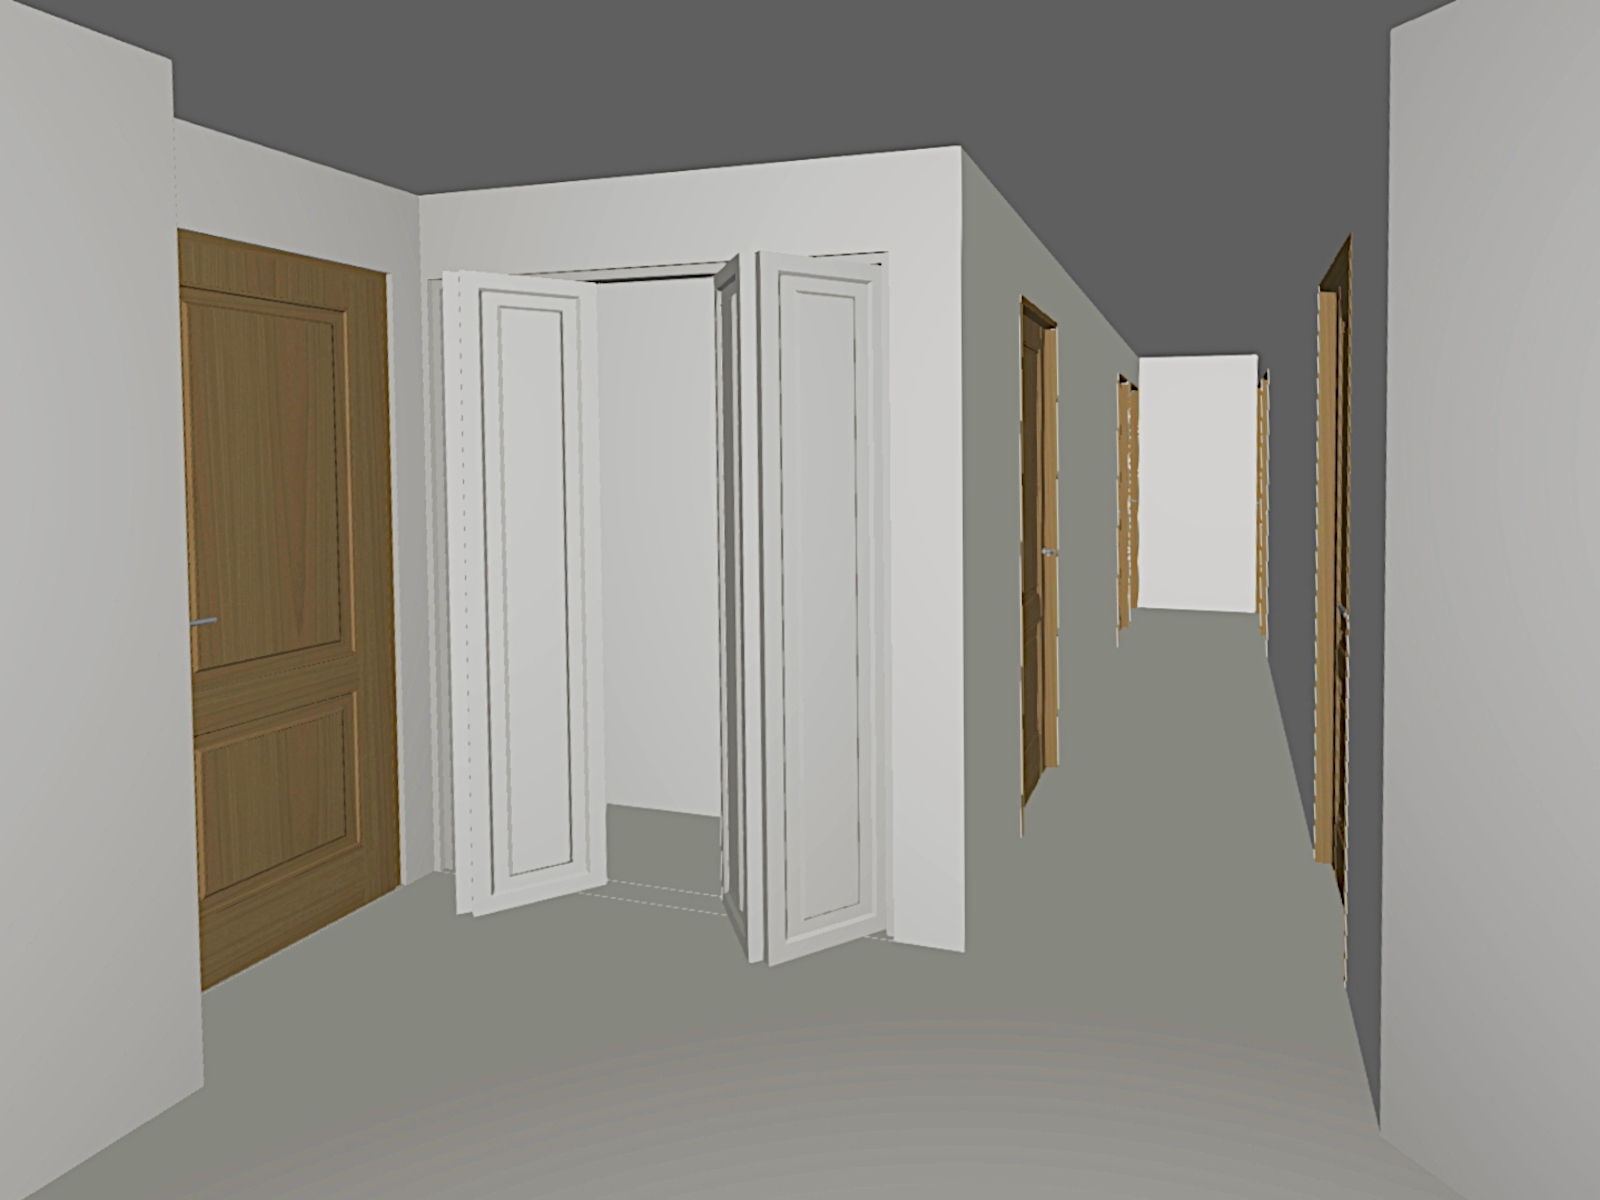
Next my original plan for the cupboard from when I designed the house. I always wanted to have bi-fold sliding doors but initially my idea was for them to be solid white in form and not up to the full height of the alcove.

null

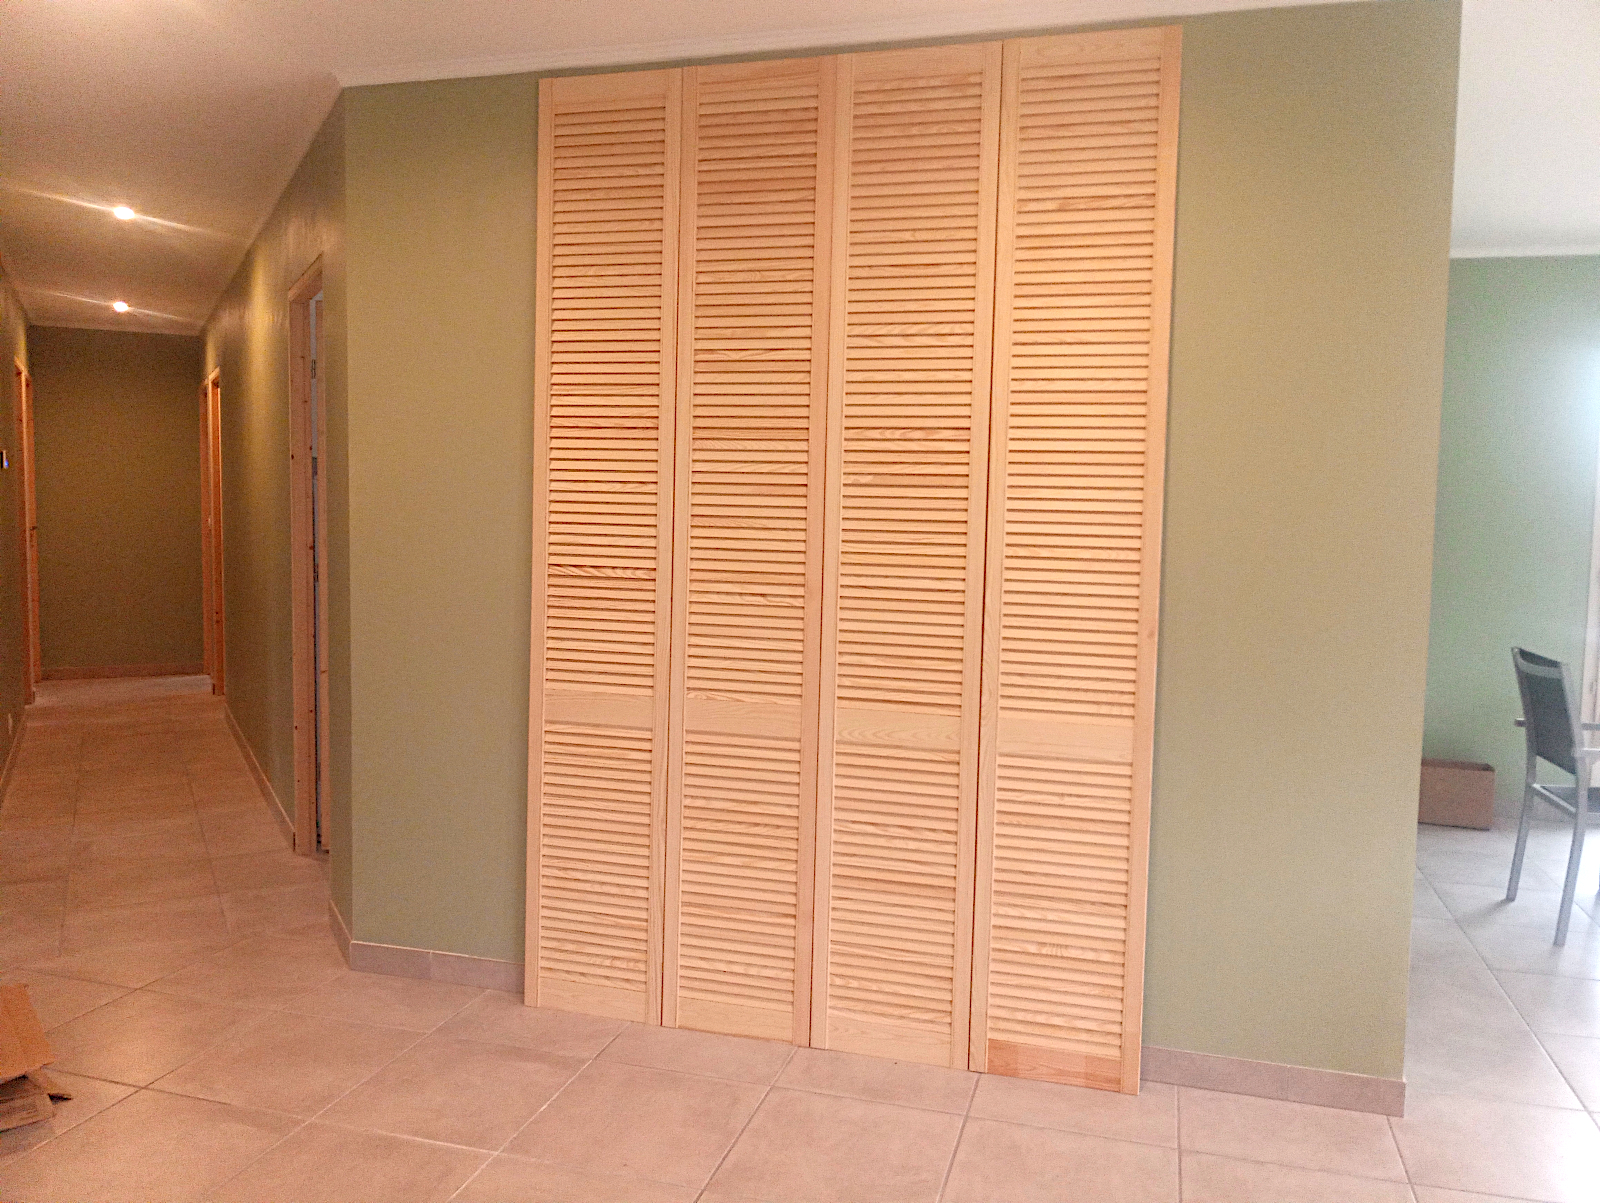
Since then I decided to make them natural wood to match all of the other woodwork in the house, and as I want to fit possibly two full-width storage shelves, and as less than full-height doors would restrict access to the upper one, I decided to make them the full height of the alcove. And here they are this morning standing together leaning against a wall in my living room.

null

What beauties they are! In France this louvre design is called ‘Persienne’. I now know that I’ve made the right choices and can’t wait to get cracking on building the cupboard structure in which to mount them. They’ve come all the way from Poland and an added bonus was when I removed the plastic film in which each one had been wrapped I was treated to the gorgeous smell of freshly cut wood. What a way to start a Monday morning 😀

Deliveries

Waiting for them to arrive is one of the most frustrating things about living in France. With the exception of Amazon and a few other companies (Screwfix, a UK owned business in the same group as Brico Depot, can also be trusted) French companies are notoriously unreliable in meeting delivery dates for orders placed on line.

You can end up wasting lots of time waiting for them to arrive because you know that if you’re not there when they do they’ll probably be taken away again and may then not be redelivered for several more days. If ever. There was one instance in my old house when a garden roller I’d ordered was sent all the way back to the supplier because I wasn’t there to sign for it – to Germany! You couldn’t make it up.

I have, or had, two recent outstanding orders. One was for the floor and wall cabinets that I’d ordered for my utility room. Castorama (another UK owned company in the same group as Brico Depot) let me know just after lunch on Tuesday that they’d arrived earlier than expected in its Limoges store but I was still waiting to hear about the doors for my cloaks cupboard that I’d ordered (from a French company) that were supposed to be delivered at about the same time.

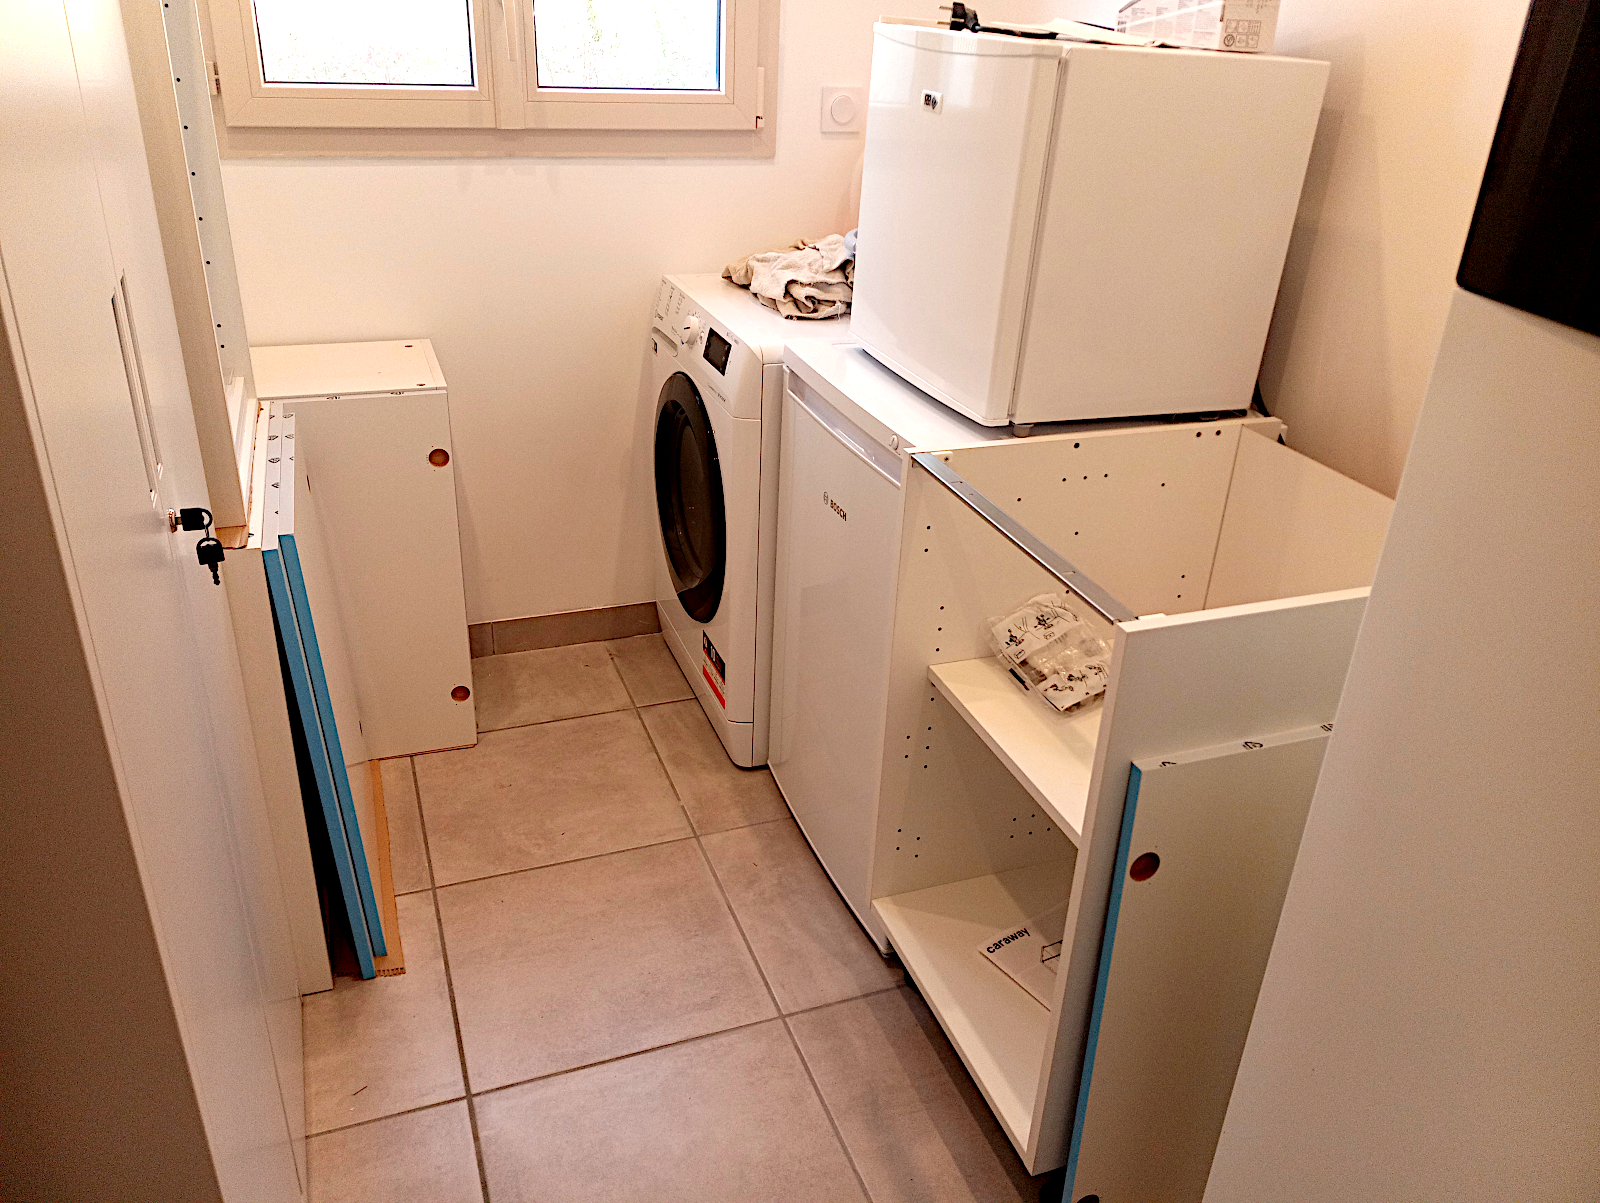
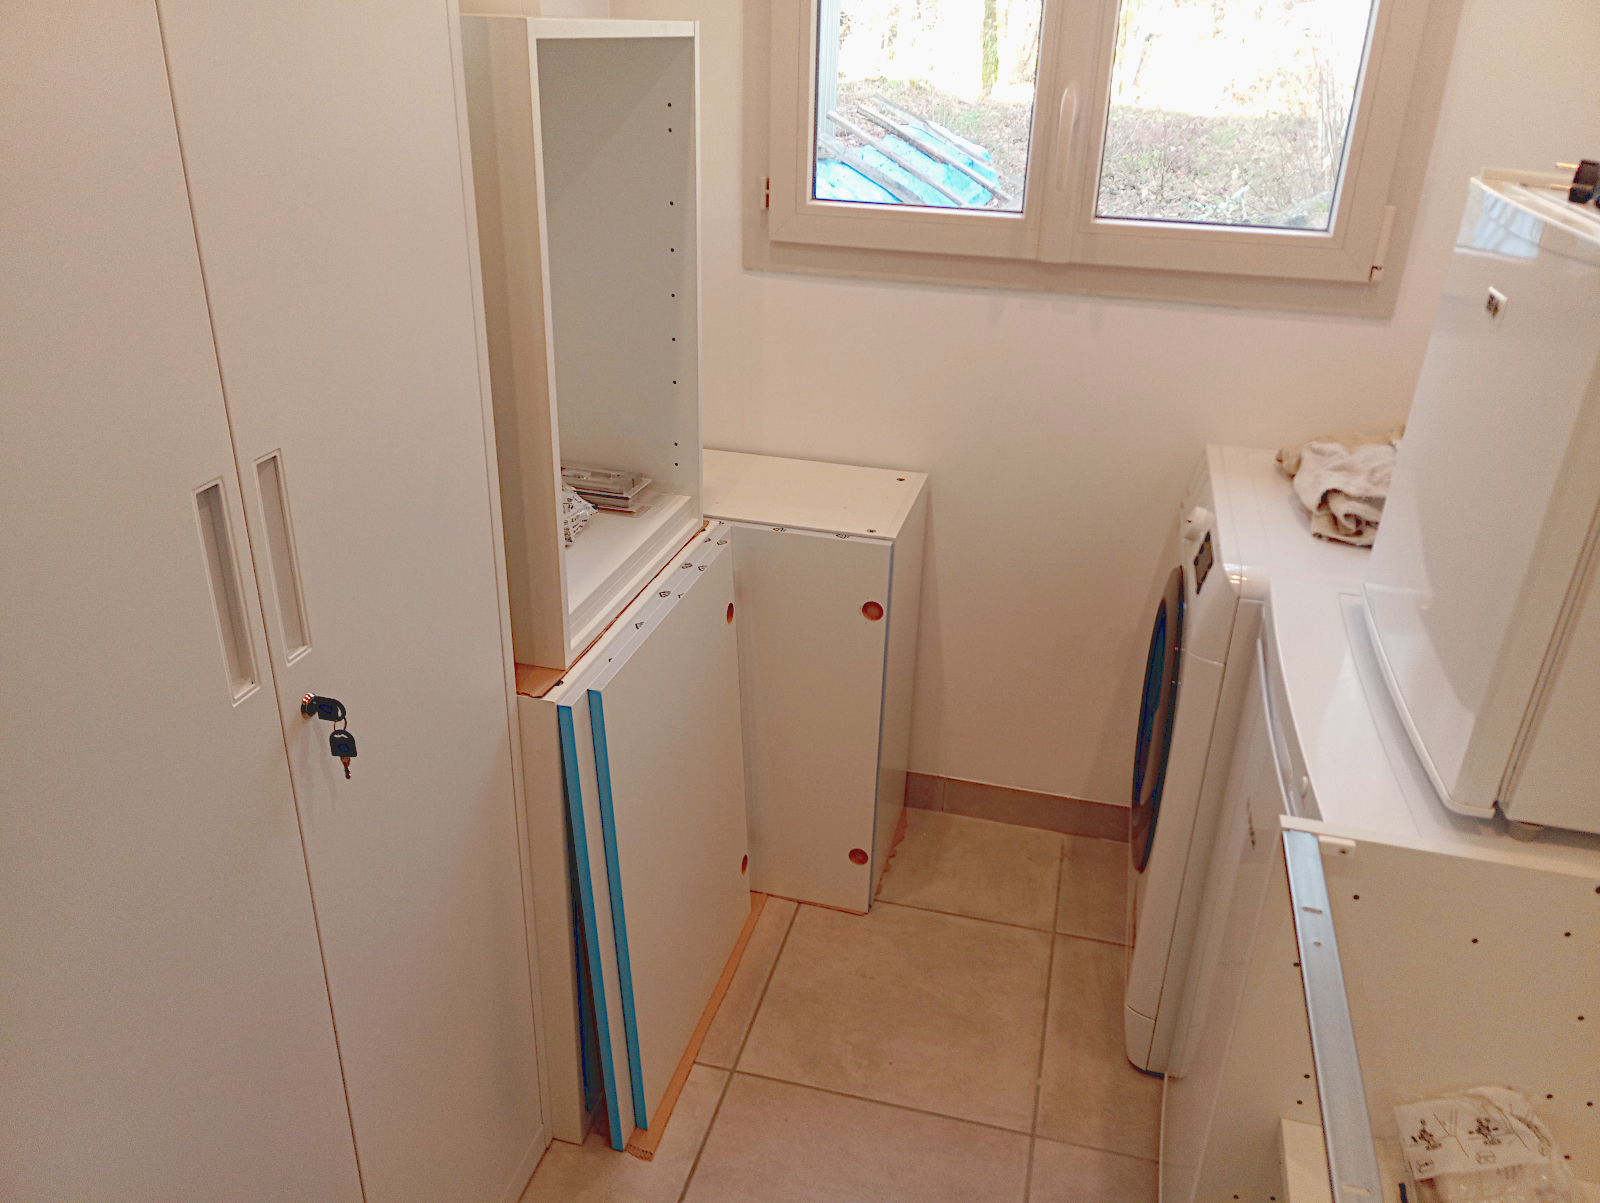
I decided to dash up to Limoges to collect the cabinets that same day as there was clearly no chance that the doors would be arriving that afternoon and although I arrived an hour earlier than my appointment, I was pleased to find that my order was already ready for collection and was able to load up my car to head back immediately. That meant that I could assemble the cabinets on Wednesday ensuring that I’d be present in the (unlikely) event that the doors turned up, and they’re now all ready waiting to be fitted in the utility room

null

null

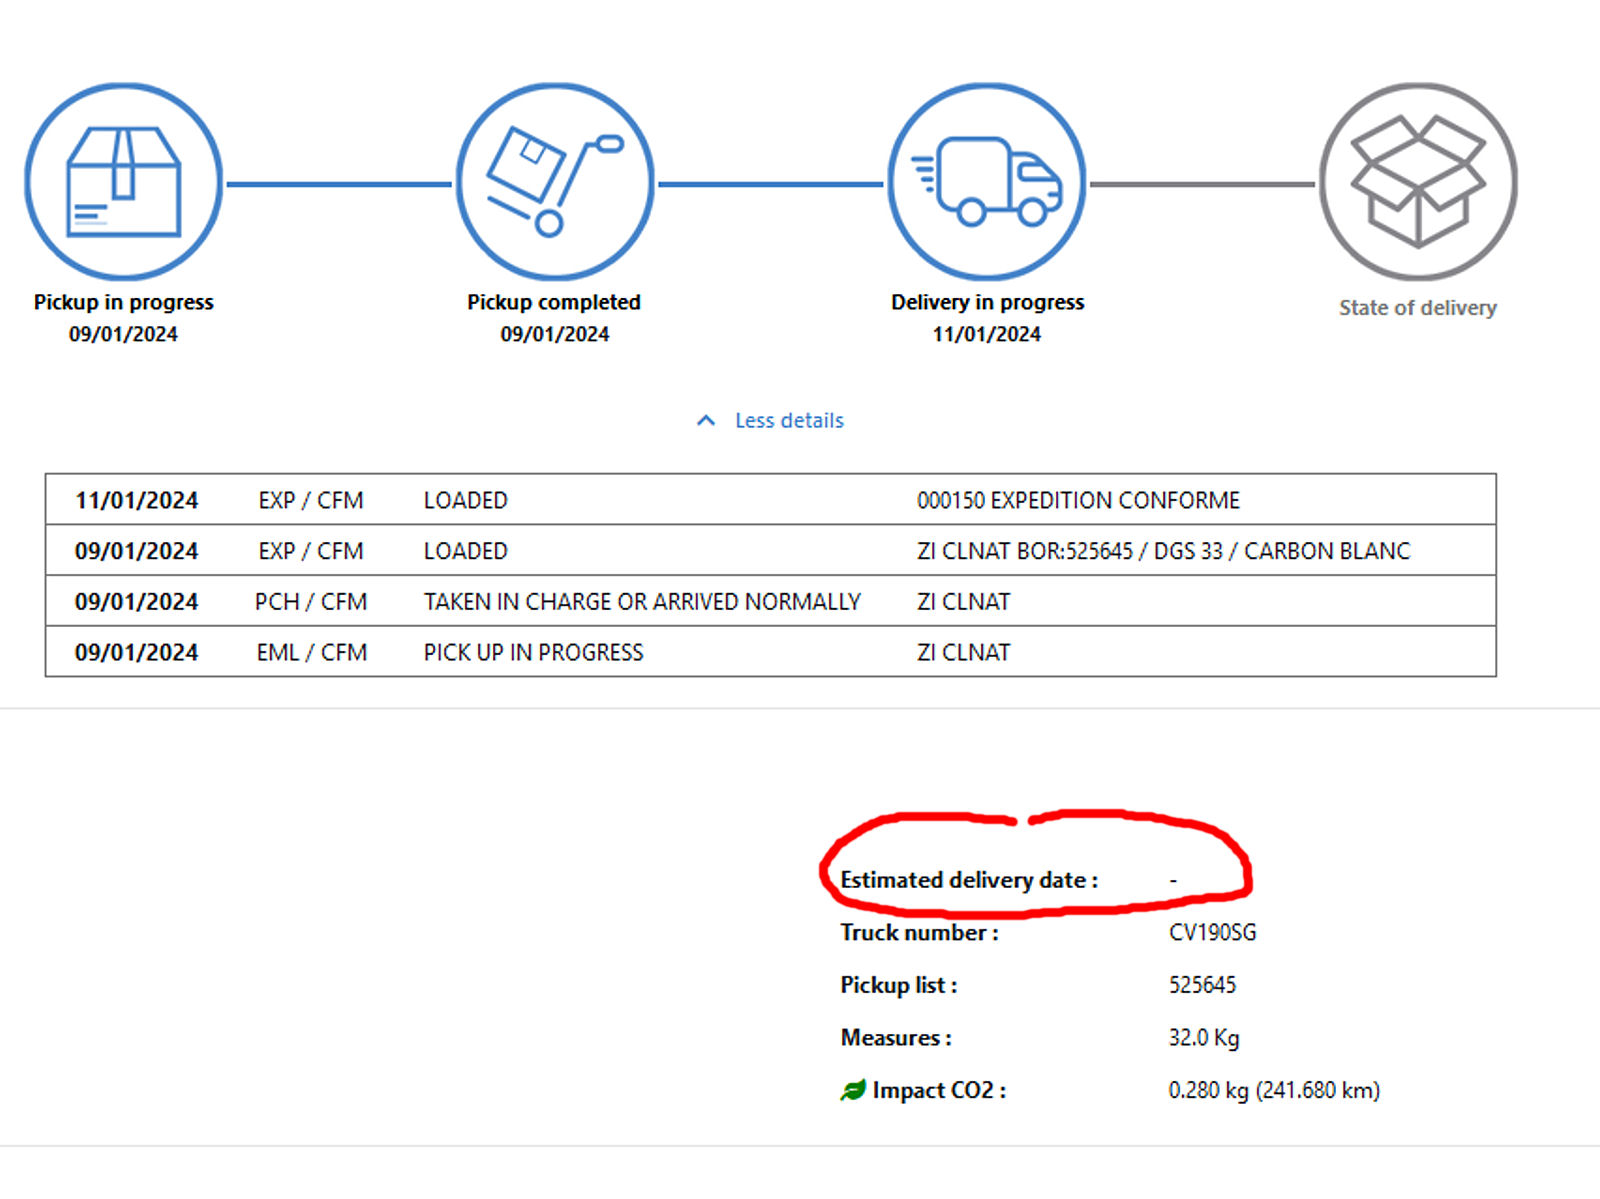
But I can’t go ahead and fit them because I need a worktop, small sink and some plumbing fittings to be able to do so and the Catch-22 is that I can’t go and get them because if I do, the doors might turn up. I’ve already received the news that the doors are ‘out for delivery’ and here’s the tracking information for them as of this morning.

null

You’ll note that there’s no ‘estimated delivery date’ so in effect the information is totally useless. As a result I’m still having to waste time sitting around waiting for a delivery that probably won’t arrive. I’ve not totally wasted the time as I’ve caught up with a couple of house-build videos which are now well overdue. They both err… date back to last February. Doesn’t time fly 😕

One of my better ideas

One of the things I suffered from very badly in my old house was a lack of storage space. In fact there was hardly any to speak of and at the time I moved out there were still unopened boxes of items that I brought with me from England when I moved to France nine years previously.

I was determined to remedy this in my new house and some might say that I’ve gone overboard in creating new places to store stuff and maybe they are right, although my own view is that you can really never have too much of it – storage space that is. That’s why I put as many storage cupboards into the kitchen as I could fit in and also installed the floor-to-ceiling wardrobe and storage units in the two principal bedrooms.

I’m waiting for the floor and wall cabinets that I recently ordered for the utility room (the same style as the kitchen) and at long last yesterday I ordered the four doors for the cloaks cupboard which will also contain a full-width shelf and a bank of several more smaller ones providing yet more storage space. And I also ordered yet another cabinet which arrived today.

One thing that I did have in my old house that I don’t have in the new was a workshop. This was a boon because in it I had a sturdy bench on which I’d mounted a vice, a grinder and a drilling machine. I’d also installed racking for my tools and the materials that I’d accumulated for the various types of work that I was engaged in plus the maintenance of my aircraft and cars and although I’ve extracted several tools that I’ve used while working in my new house, much of this stuff is still in storage.

This situation can’t go on forever. I need to empty the storage and although I’ll inevitably end up chucking some stuff away, I’ll have to find new homes for the remainder. I’ll have my metal ‘abri’ in front of the house until I can get around to building a garage and that will be suitable for some stuff, but as it’s scorching hot in summer and cold and damp in winter, I won’t be able to store items like power and other tools in there.

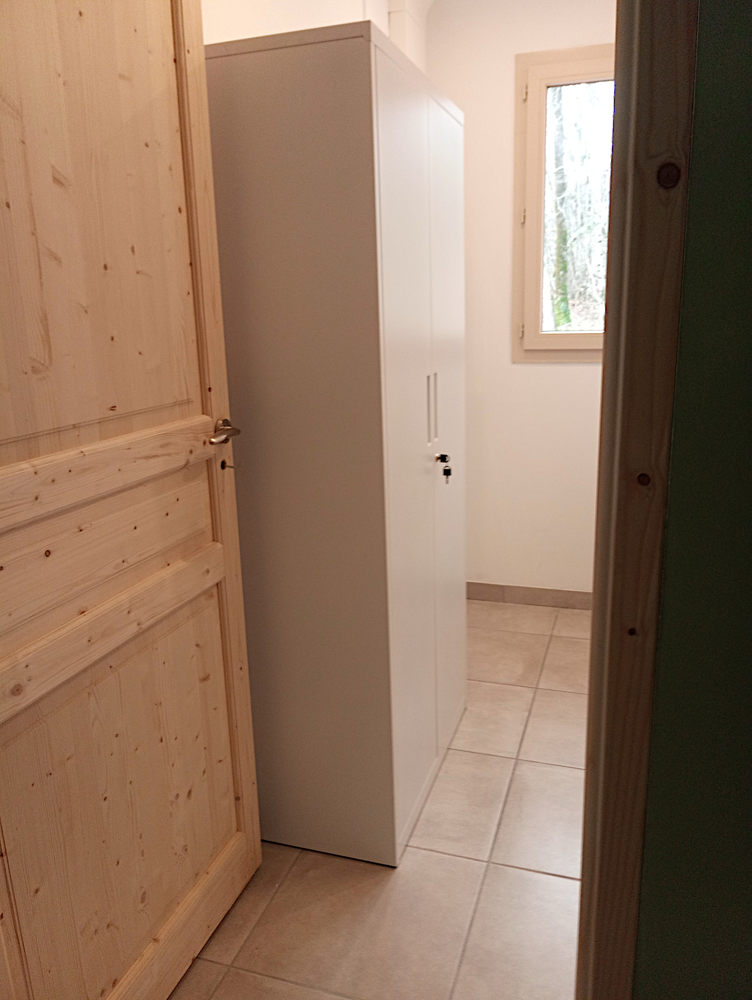
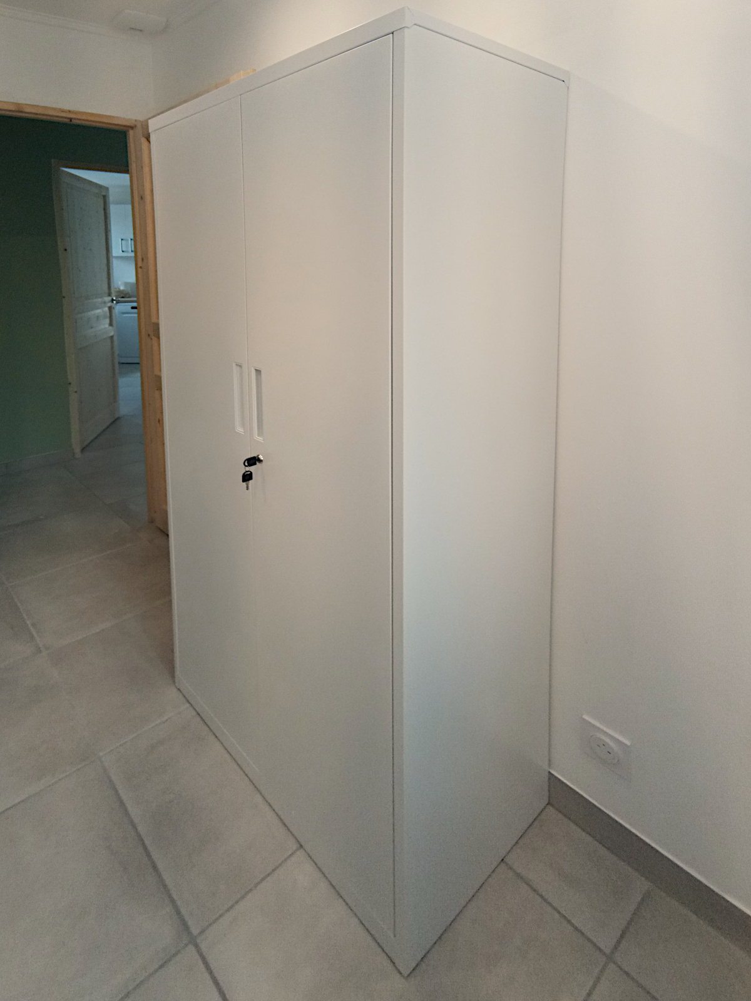
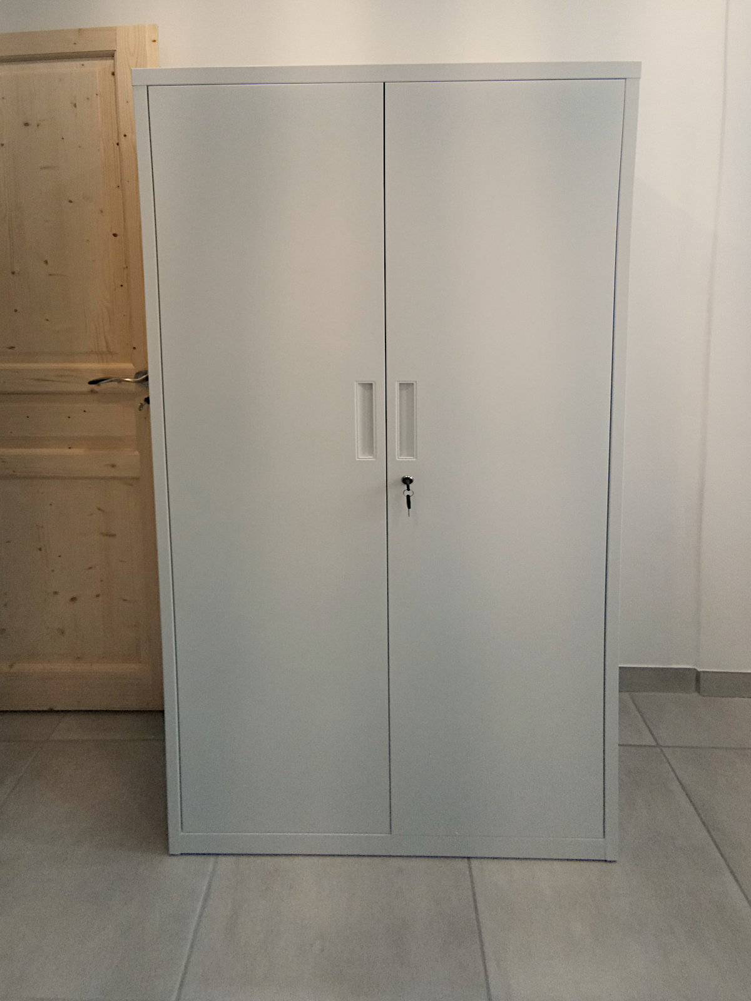
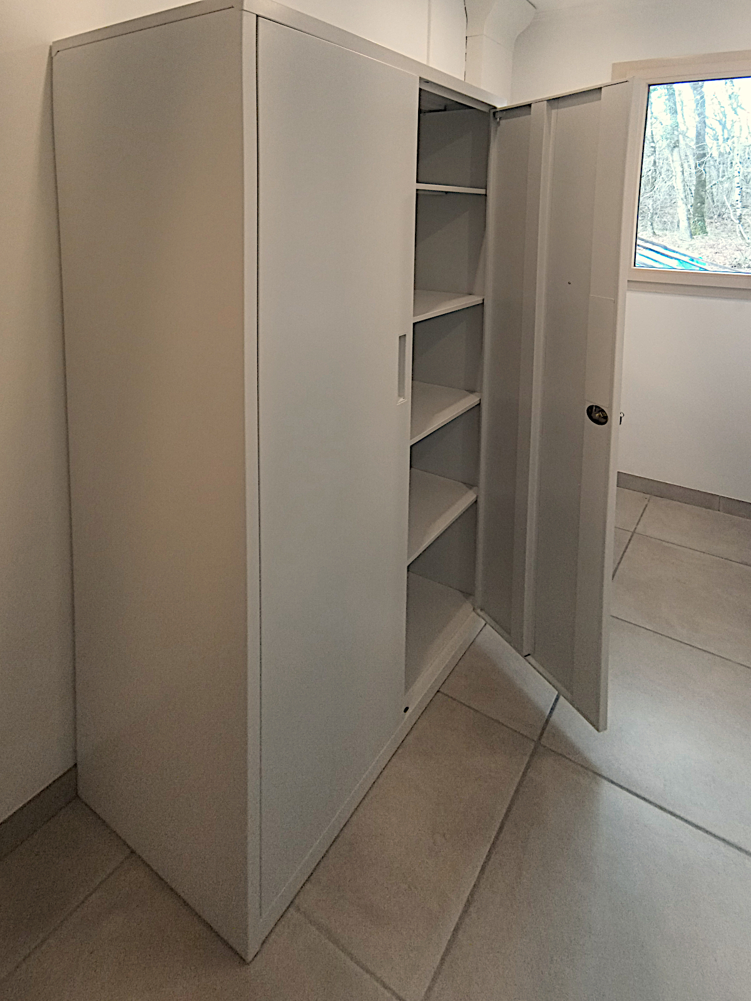
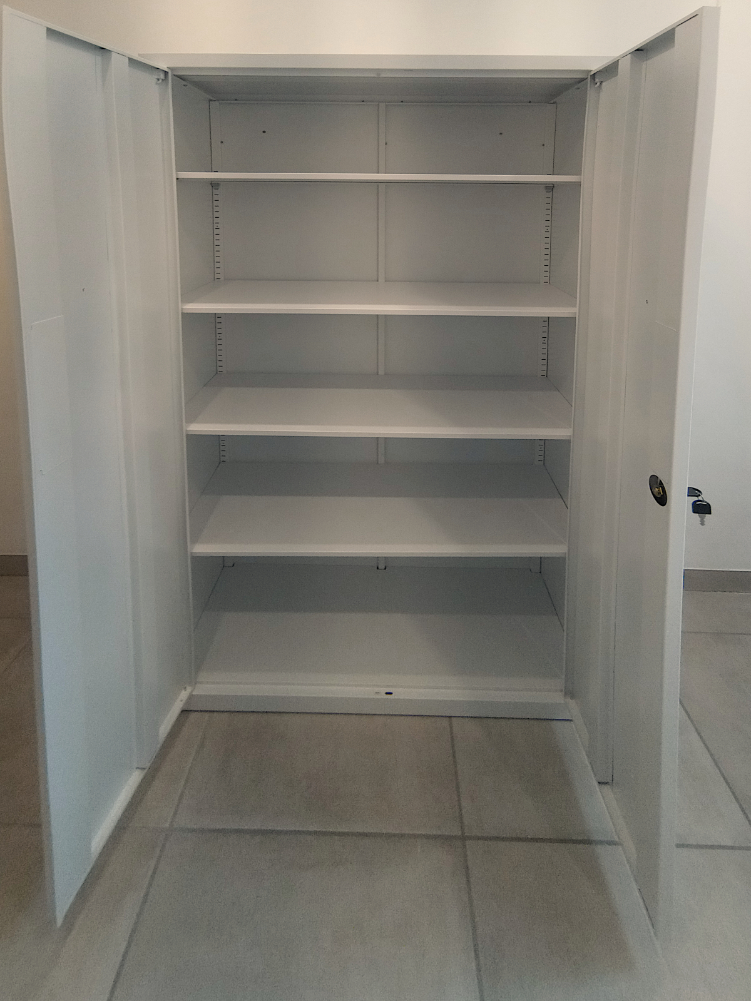
I’ll be able to put some items in the floor and wall cabinets that will shortly be in the utility room but I didn’t think these would be suitable for the larger, heavier items like saws and drills and when I started looking for an alternative, I had the idea of using a metal office-type cabinet with internal shelves. I found one in white which was delivered in two cartons today and the following images show it after assembly and in place in the utility room.

null

null

null

null

null

I’m absolutely delighted with it. One of the businesses that I had before coming to France sold office furniture and equipment on line, including cabinets like this. Customers didn’t have to assemble those, of course, but the quality of this cabinet after assembly is certainly in the same sort of league. And it’s also lockable, which is handy.

I’ve already placed my electric Singer sewing machine which was always a problem to store on its floor below the bottom shelf and I’ll soon be moving many other tools into it as well. In fact, if I had more space in my utility room I’d probably even buy a second one but maybe on second thoughts it’s lucky that I haven’t because I’ve got to stop somewhere 🙂

Running jump into 2024

No time to waste as after a two-year break due to Covid I’ve now booked another short stay in Hurghada on the Red Sea in Egypt at the end of the Winter and I want to get as much done as I can before I leave. I would like to have everything inside the house finished so I can get straight on to interior furnishings and the garden when I return.

But that might be too much to ask as not only have I got to wait until the second week of this month for the wall and floor units for the utility room to be delivered, but I also found out on Christmas Eve that the folding doors that I’d chosen for my cloaks cupboard cannot be delivered before 29th February at the very earliest.

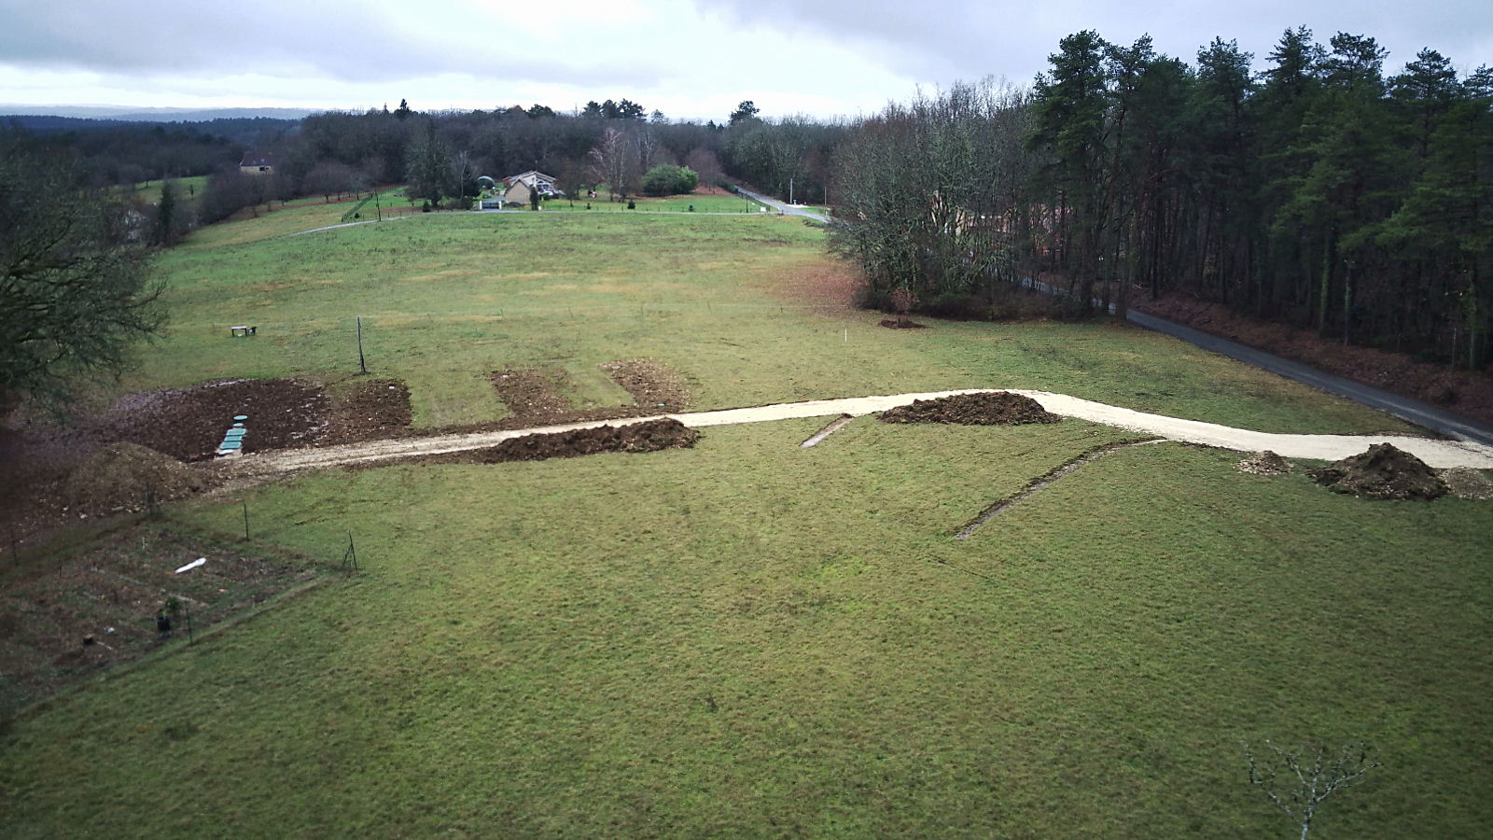
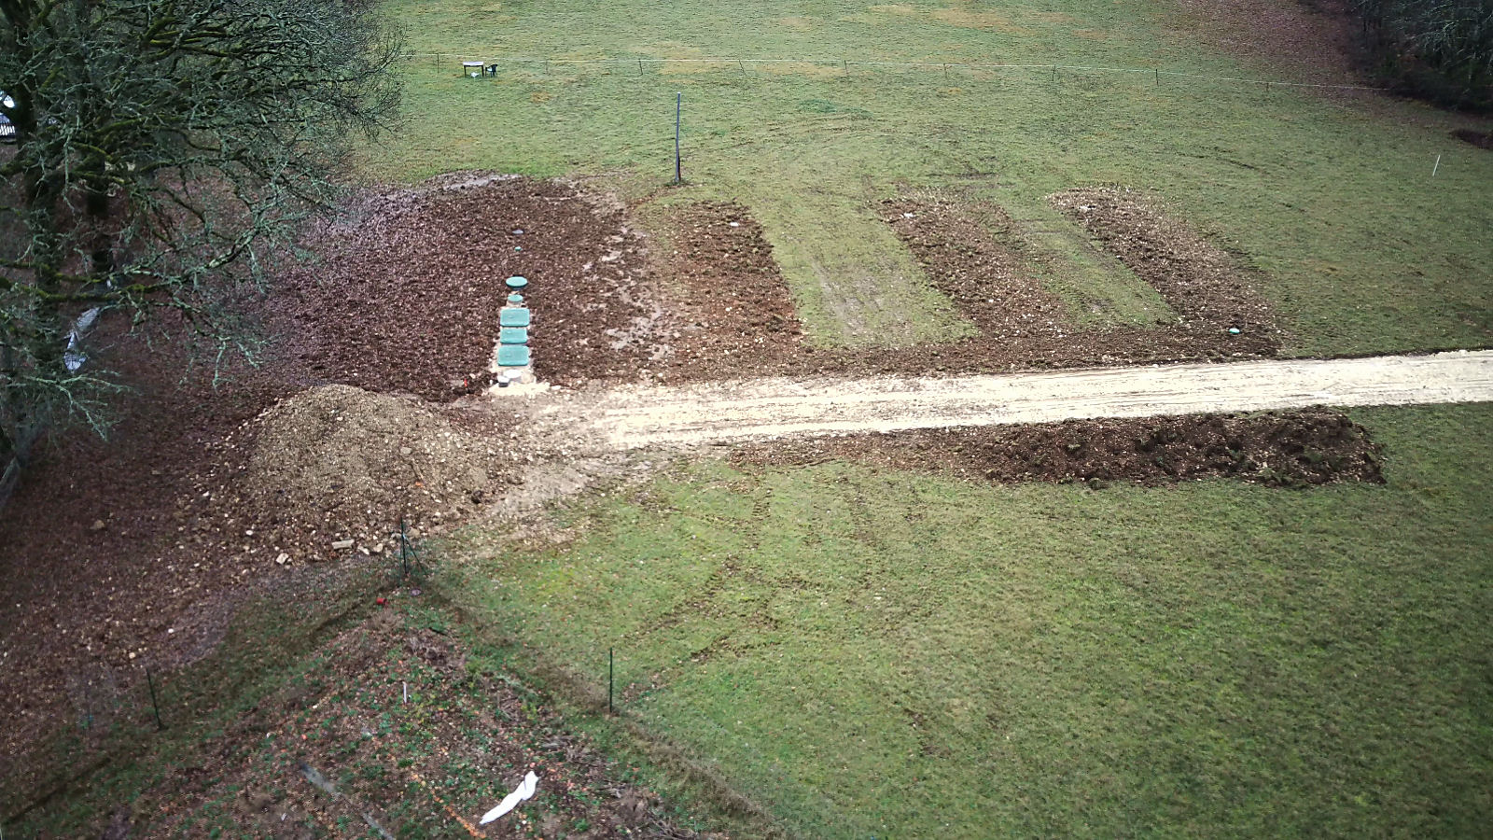
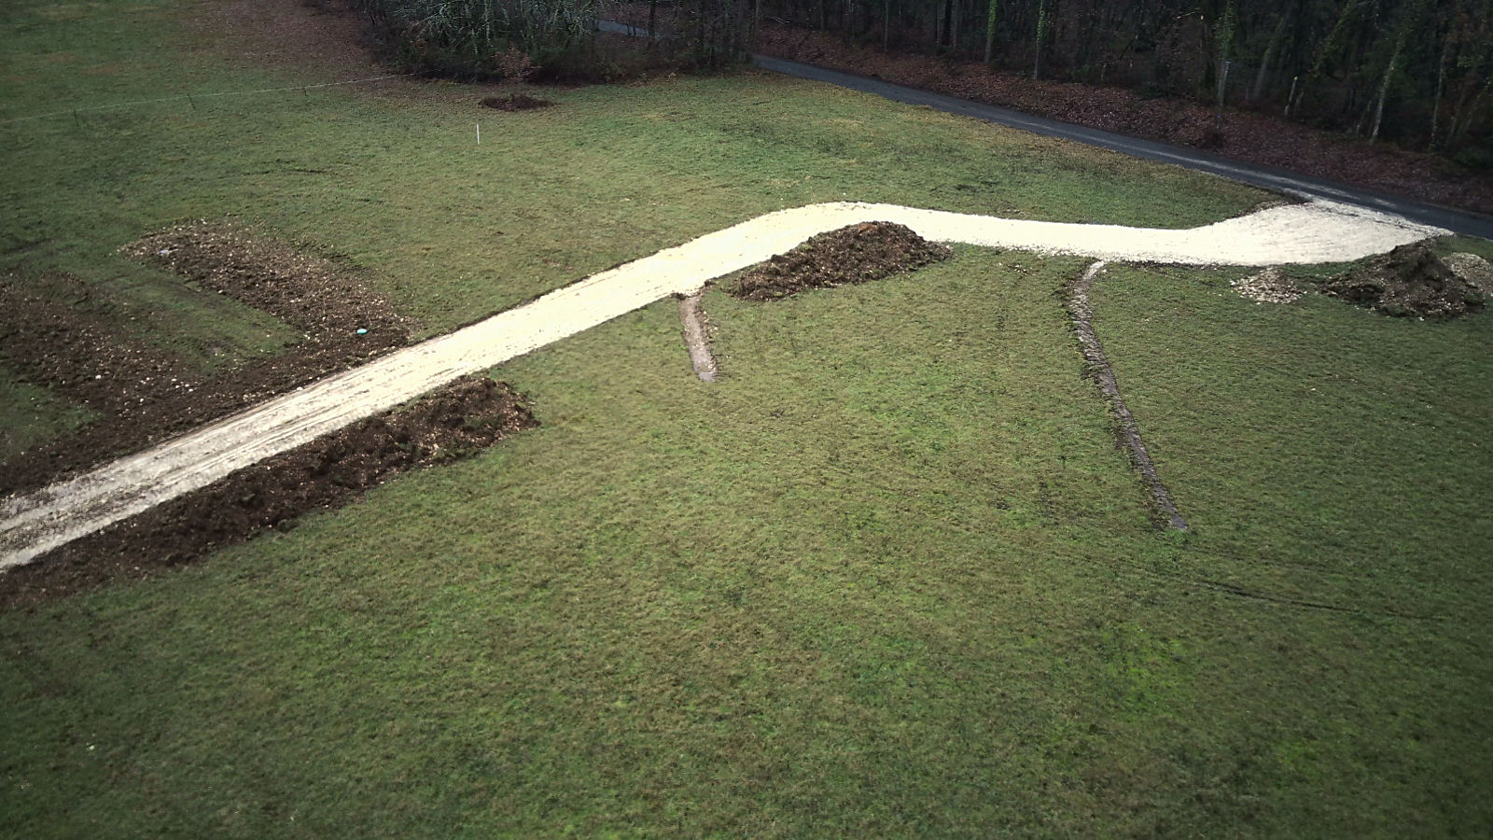
So I’m pretty much stymied at the moment except for one thing. My lovely neighbour had to install a new ‘système d’assainissement’ (septic tank system) for her gite complex and as I think it will also have to serve a house that she and her partner propose building in the future, its tanks are pretty big. So some very large holes had to be dug to take them and as most of the volume created would be taken up by the tanks, I reasoned when work started that there would be quite a bit of earth left over.

And there is, and to cut a long story short, she let me know over Christmas that I could have as much of it as I want, all of it even, so long as a small amount of topsoil is left for her own use. Here are some pics that show what I’m talking about.

null

null

null

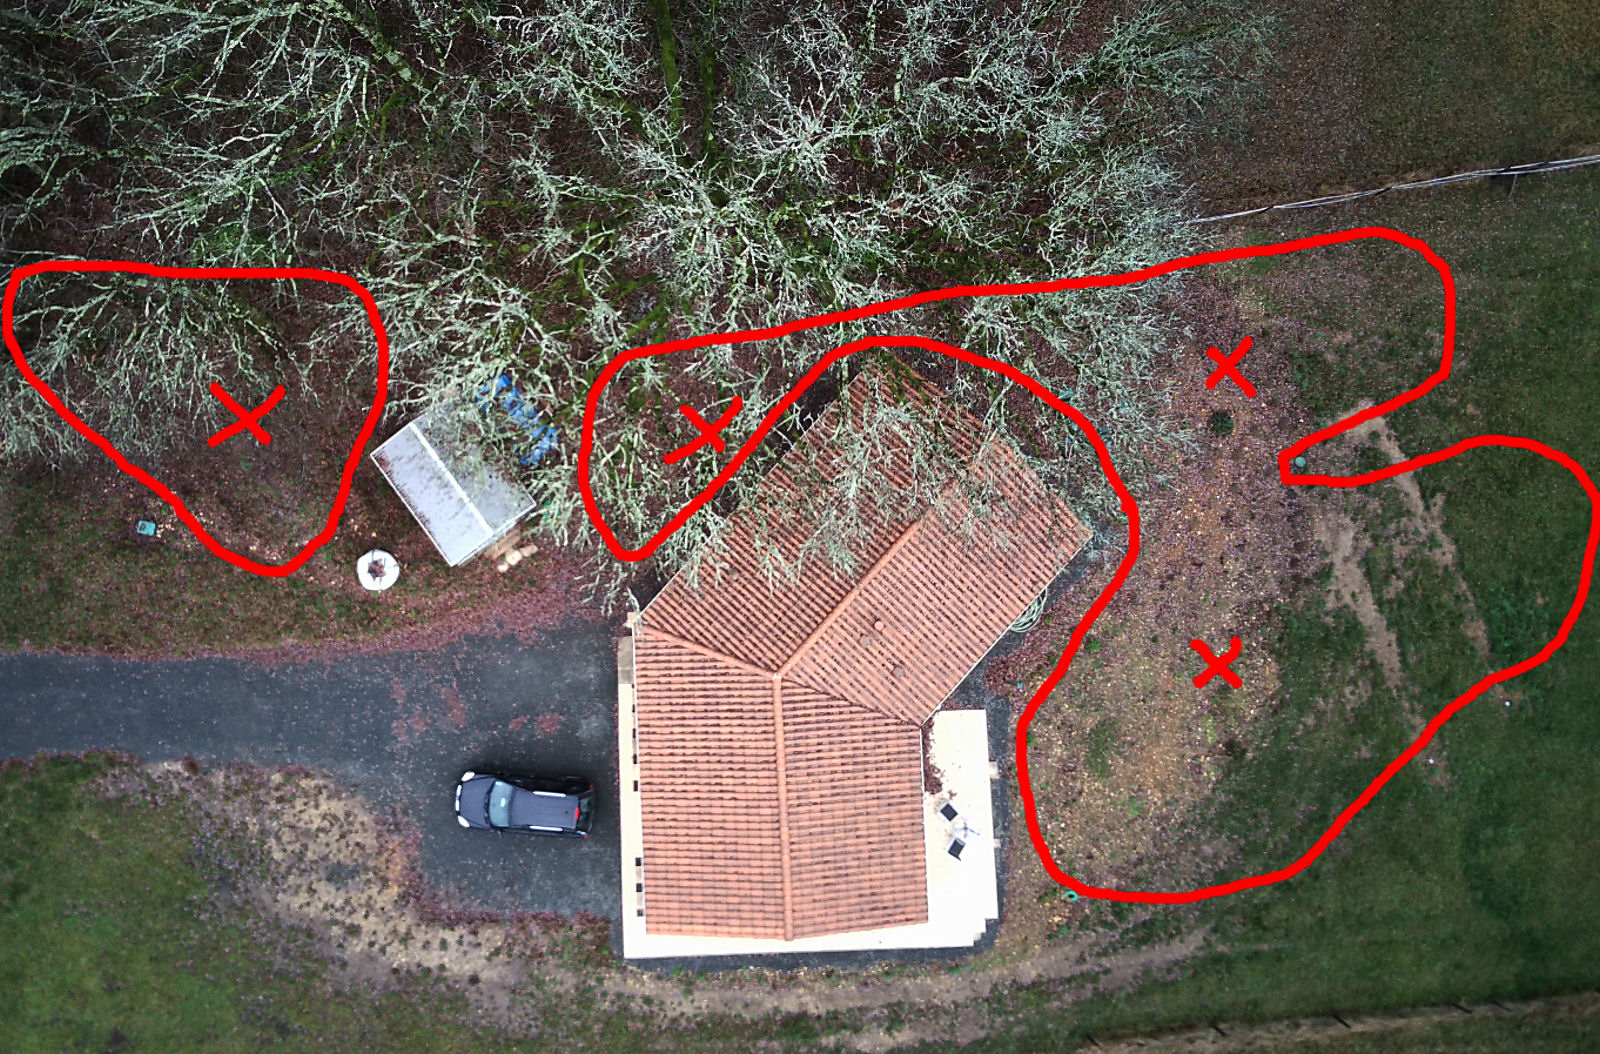
I always said that when the work on my house was completed, there wouldn’t be enough earth available to back-fill to create a platform around it with a gentle enough slope and I was right. There are several areas around it which could take quite a bit more earth to reduce the slope of the ground as it falls away fom the house, especially at the northern end and the back, and there’s also an area at the front of the plot, more or less where I originally placed my caravan, which could do with being built up and levelled. The areas I’m talking about are shown in the next image.

null

The workmen have offered to run the earth over from my neighbour’s property during this week and although I’ll ask them if they want to lay and level it for me, I doubt they will as they’ll probably have another job to go onto. But hopefully they’ll be able to drop it in the areas marked with X’s. It’s an opportunity that will be a win-win for everyone and although I’ll have to keep a watchful eye that I’m not having loads of old sub-soil and rocks being dumped on me, so long as I get enough topsoil to cover the areas I’ve marked after they’re filled, it’ll be a good result for me.

In other news, I think I’ve found a way to get around the delay on the doors I need for my cloaks cupboard. It appears that I might be able to source suitable doors from a couple of sources as well as a choice of folding door kits. So I might be able to make the doors up myself, in which case I could get cracking on them within about ten days. That’ll be more like it 🙂

Oh, and by the way, a Happy New Year to all my family and friends wherever they are who are following my adventures here in France.