


At last, and I hope this presages a period of continuous work on my house-build and wasn’t just another cursory spurt of activity after which I’ll be waiting another few weeks before the next sign of action. But anyway, I was scanning the news on my PC at about 9.00 am when I thought that I heard the sound of an engine and when I looked out of my caravan door there up on the site was the guy who started the whole thing off back at the beginning of March, by digging the first hole in the ground and putting in the site access road, working away with his excavator.
And sure enough, as I’d expected, he had made a start on back-filling the soil that had been dug out in order to construct the house’s foundations.
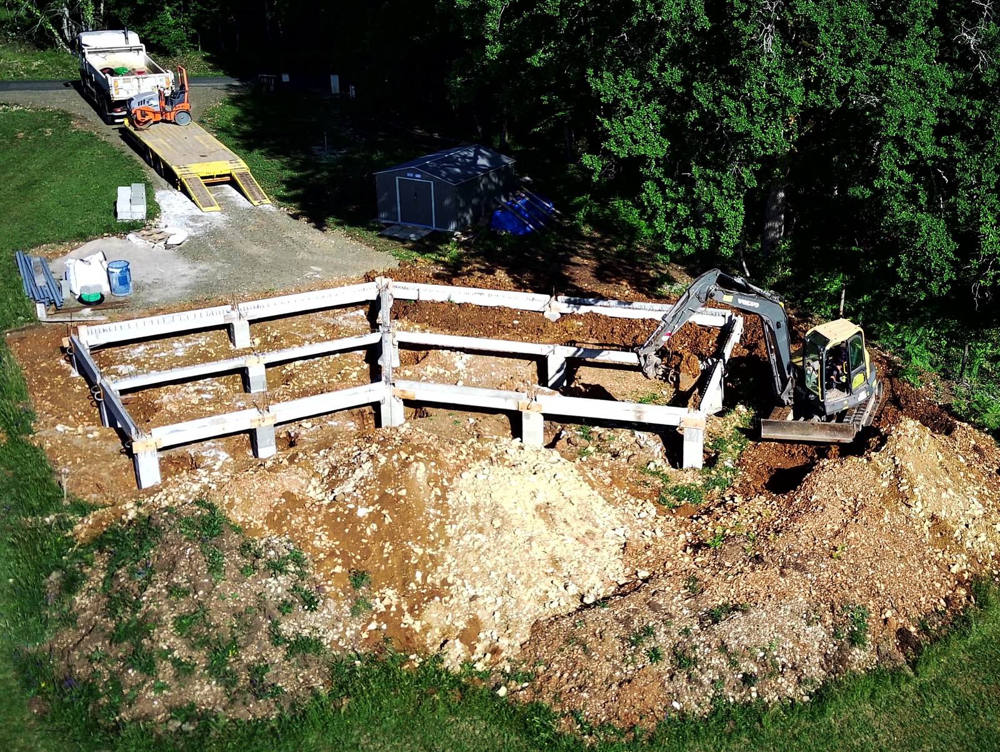
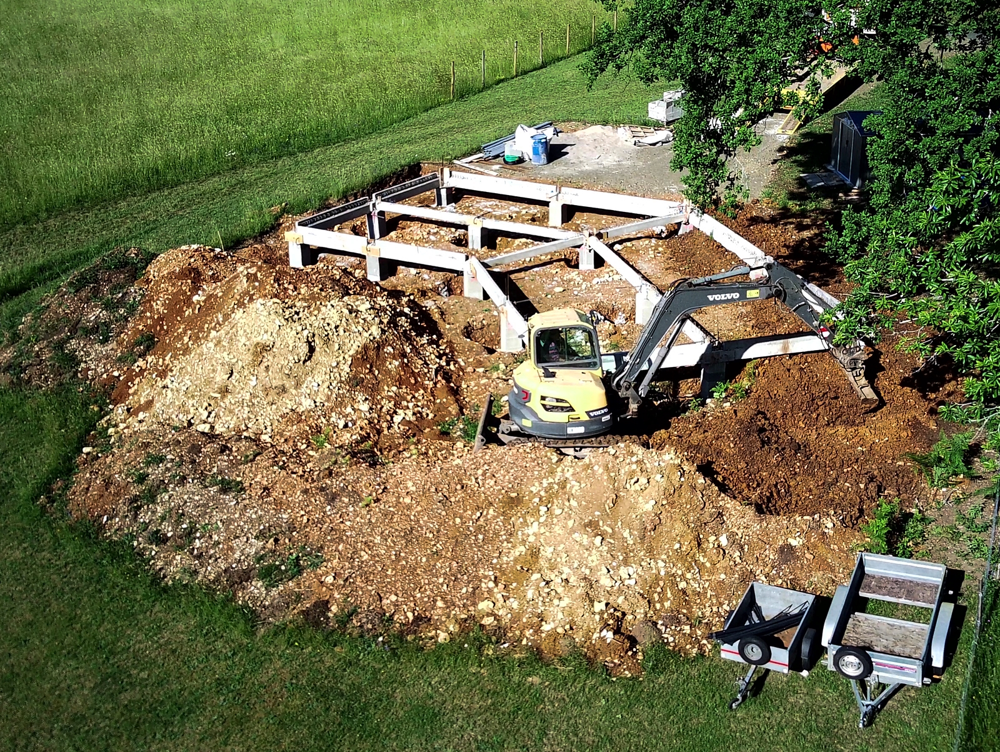
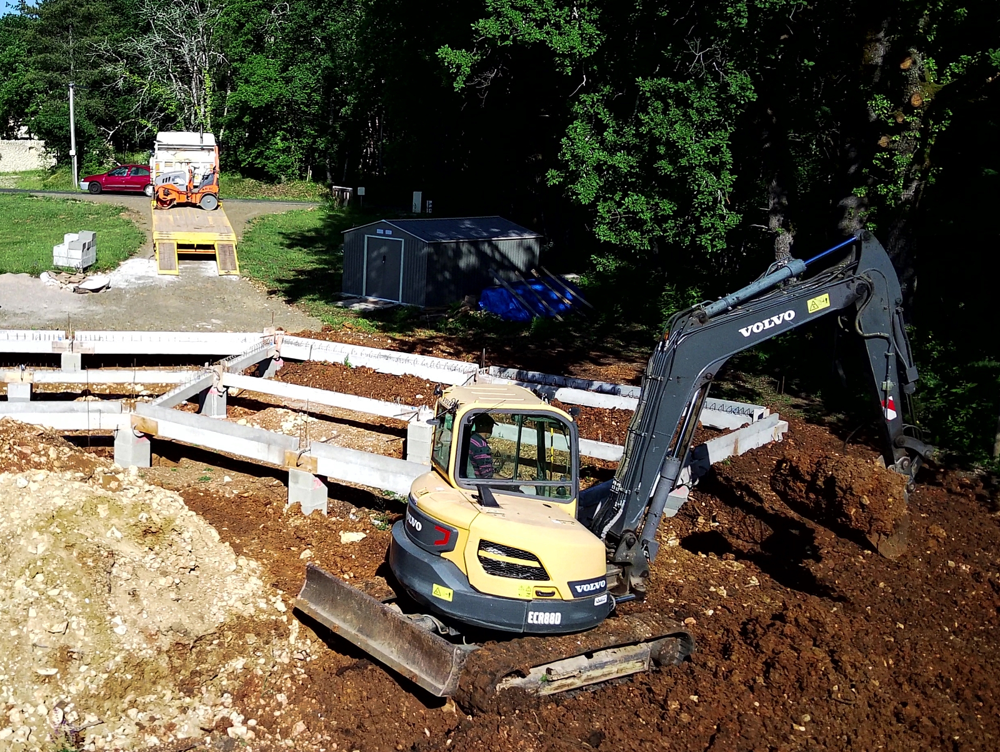
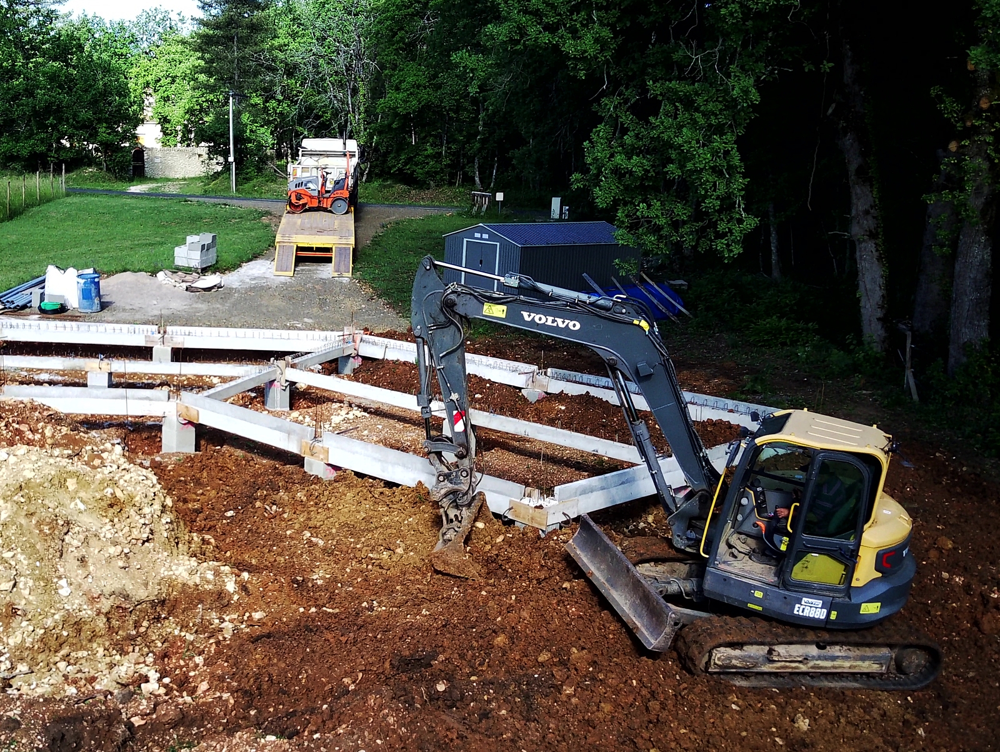
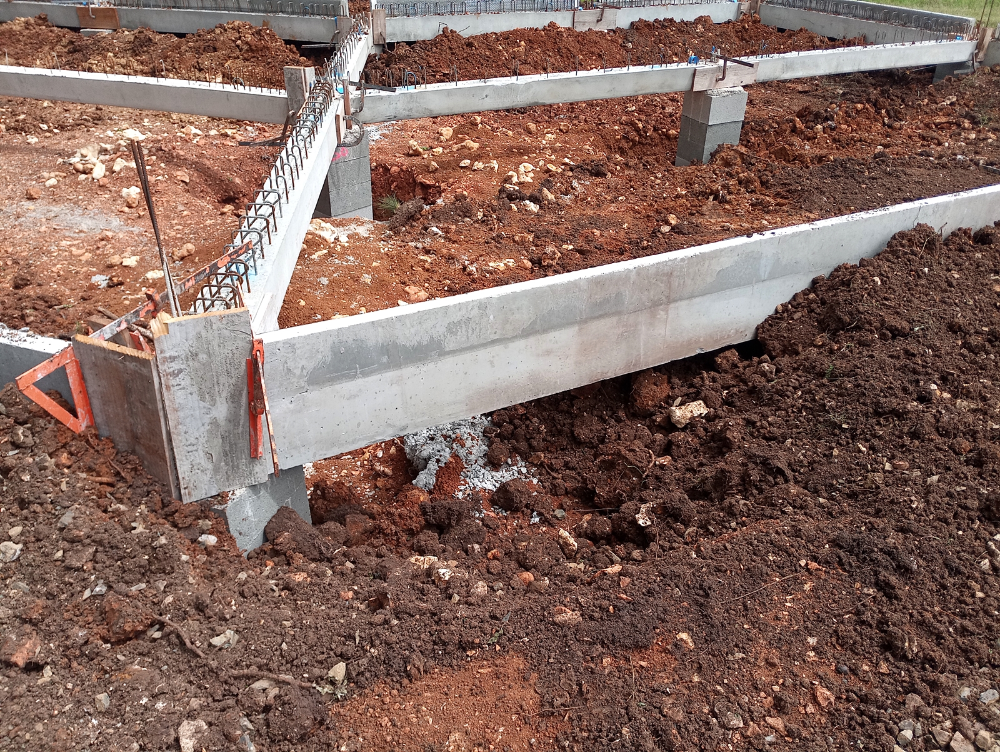
But it soon became clear that he wasn’t intending to do a complete back-fill but rather only on the external area surrounding the concrete columns and beams that will eventually support the structure of the house. On the outside his aim was to shovel earth back up to the level of the bottom of the beams and he only added earth enough inside the structure so as to more or less just bring the outside level inside, if you understand what I’m saying.
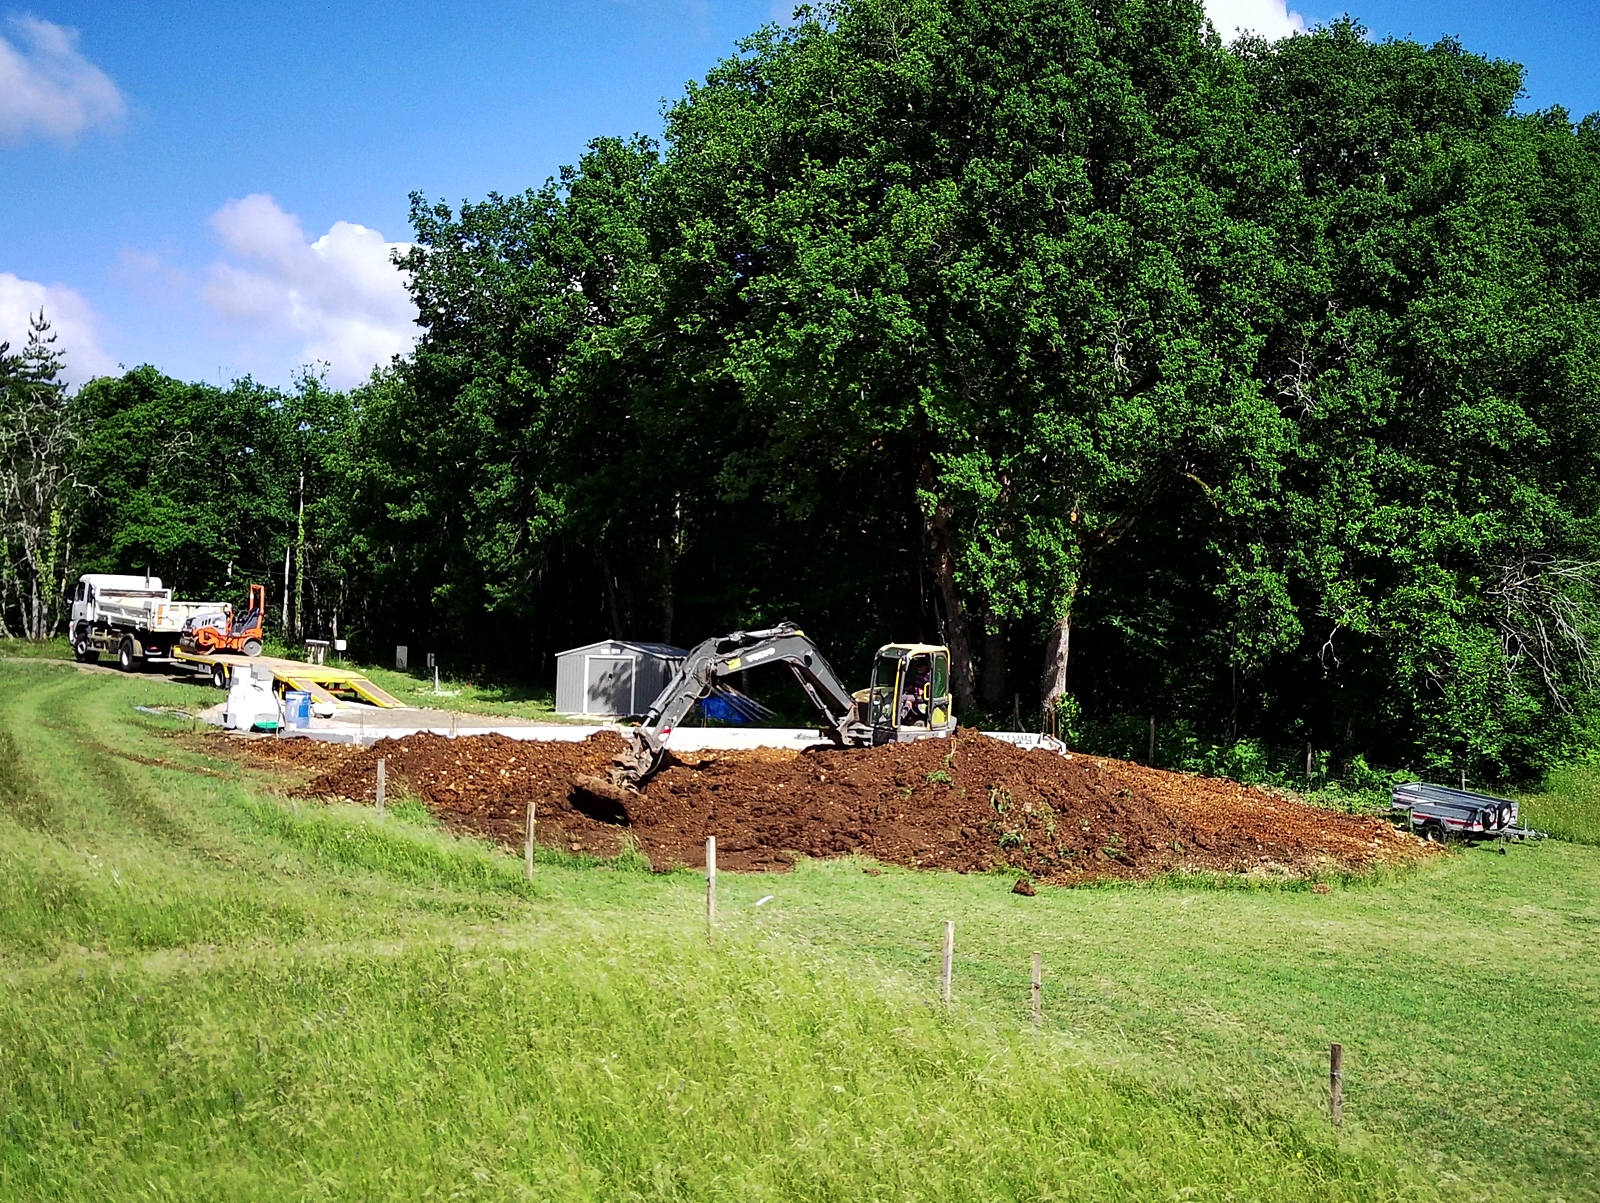
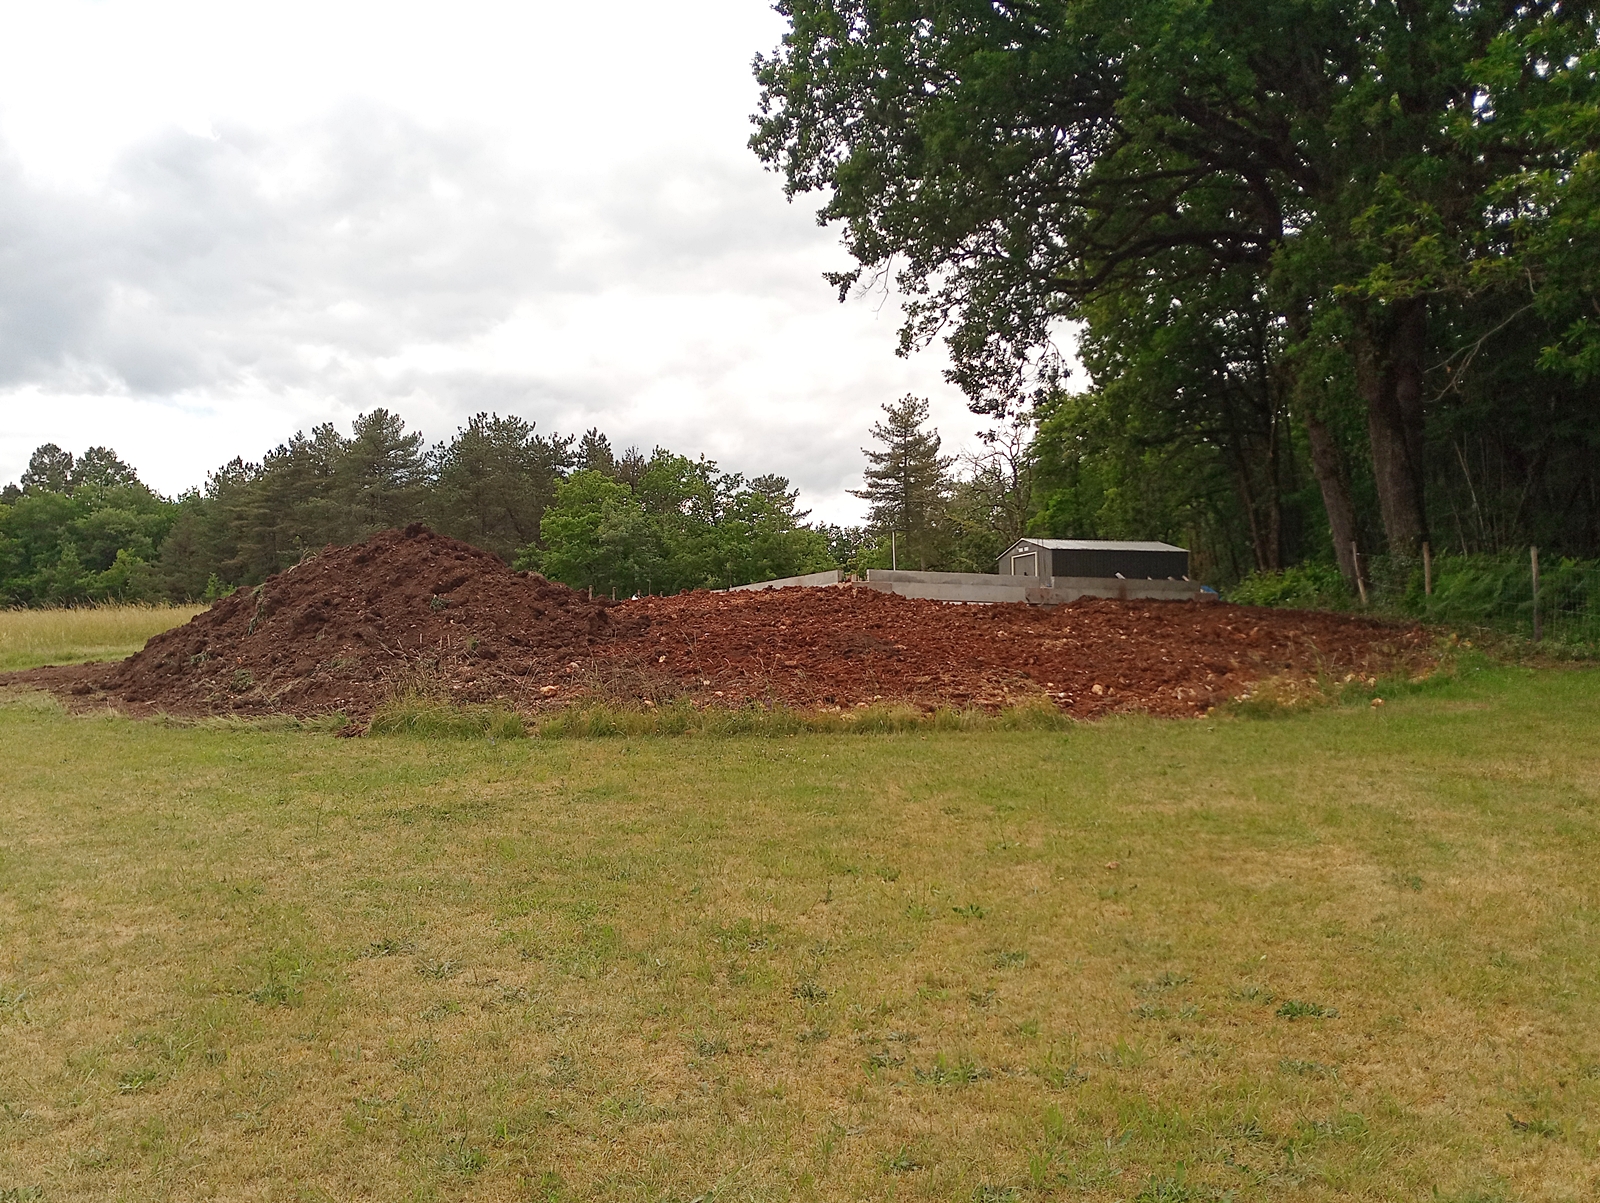
The largest amount of earth was required at the rear of the house where the terrace will be because at that point the house’s foundations are at their highest above what was the original contour of the land. The difference is well over a metre and as he shifted the earth around it soon became obvious that in order to ‘terrasse’ the area behind the house to create workable contours, a considerable amount of extra soil will need to be shipped in at the end of the project..
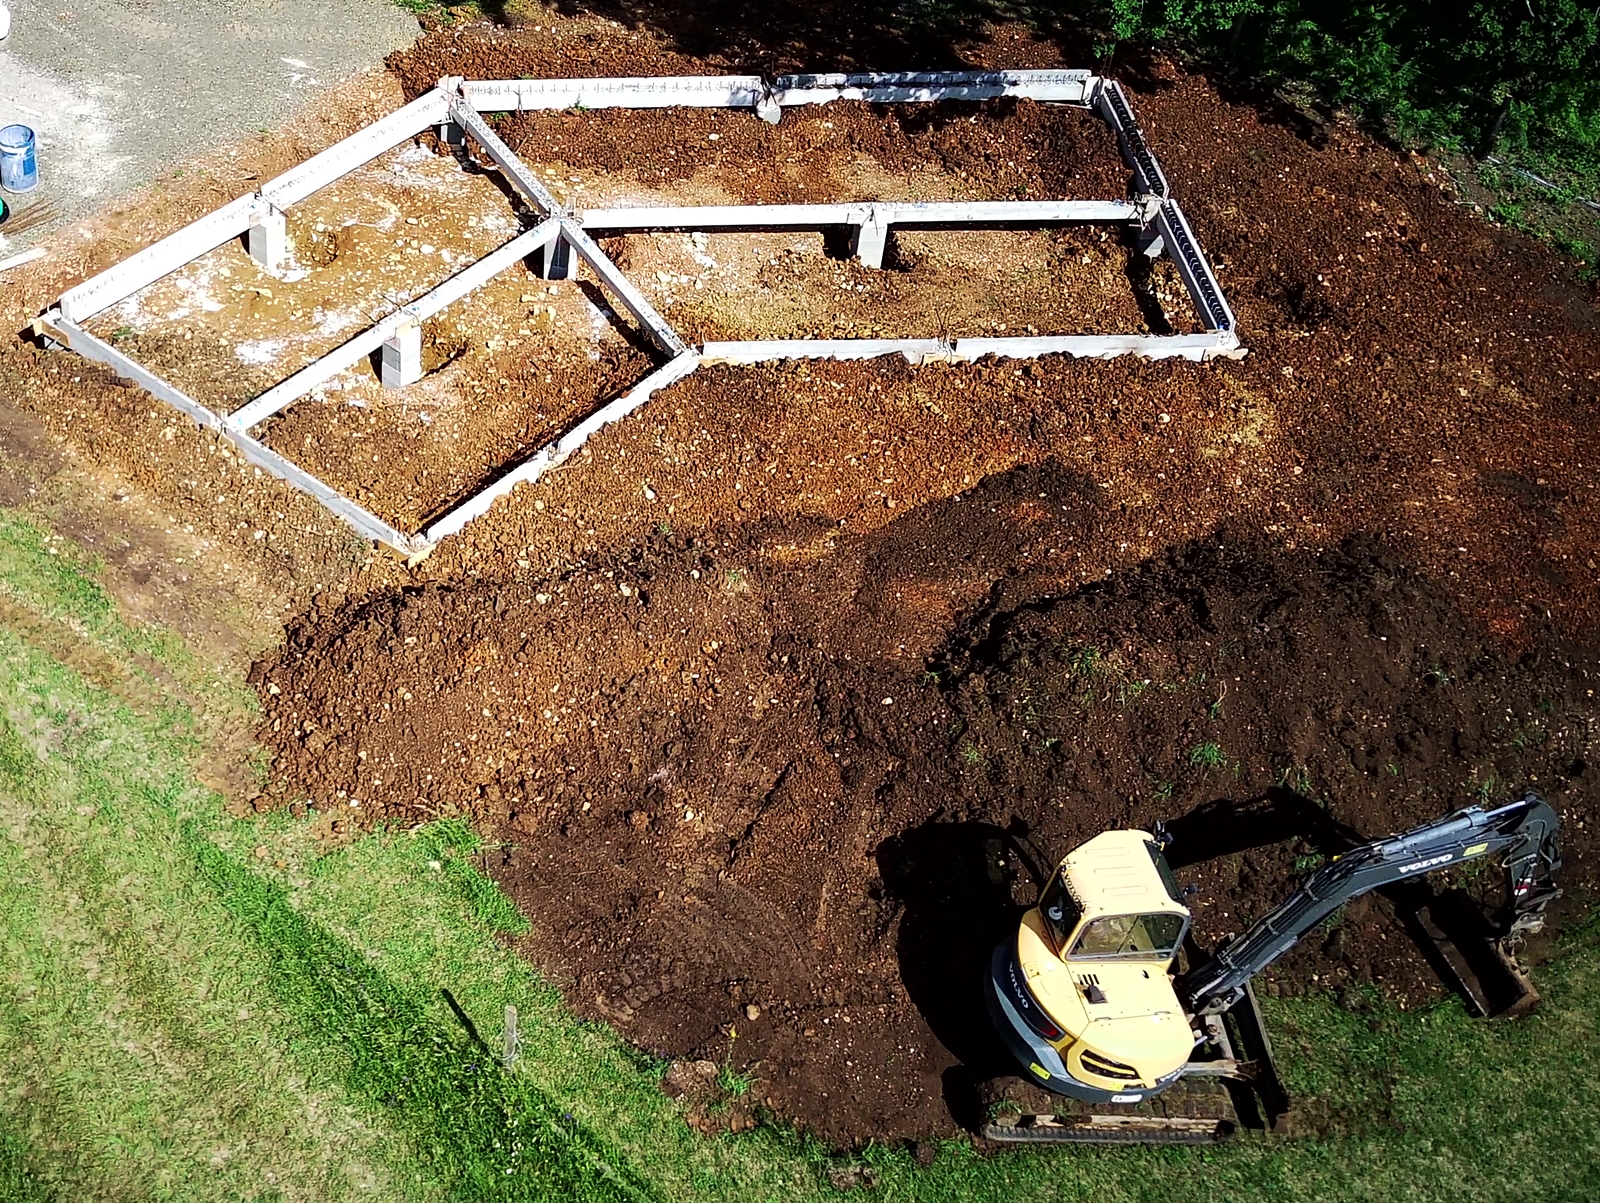
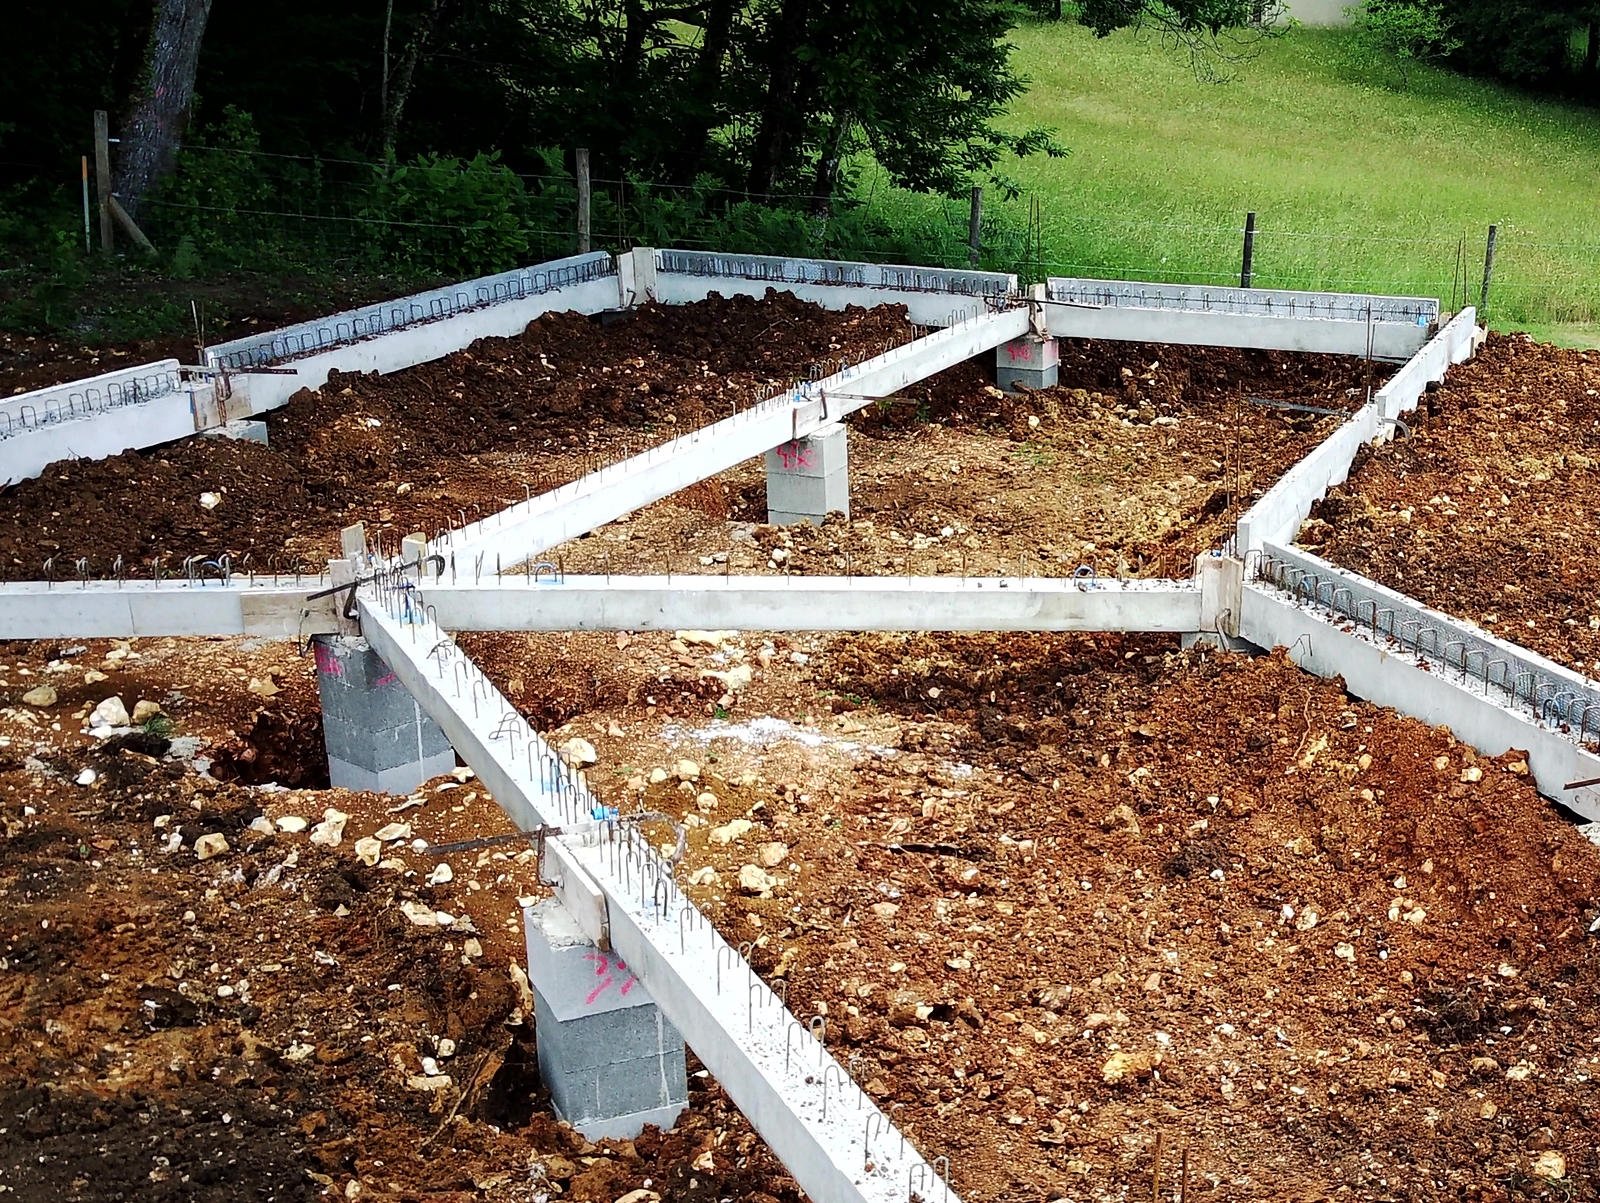
Here are some general shots that I took of the site after he’d finished his job and left which show what I mean about only replacing a small amount of soil inside the beam structure.
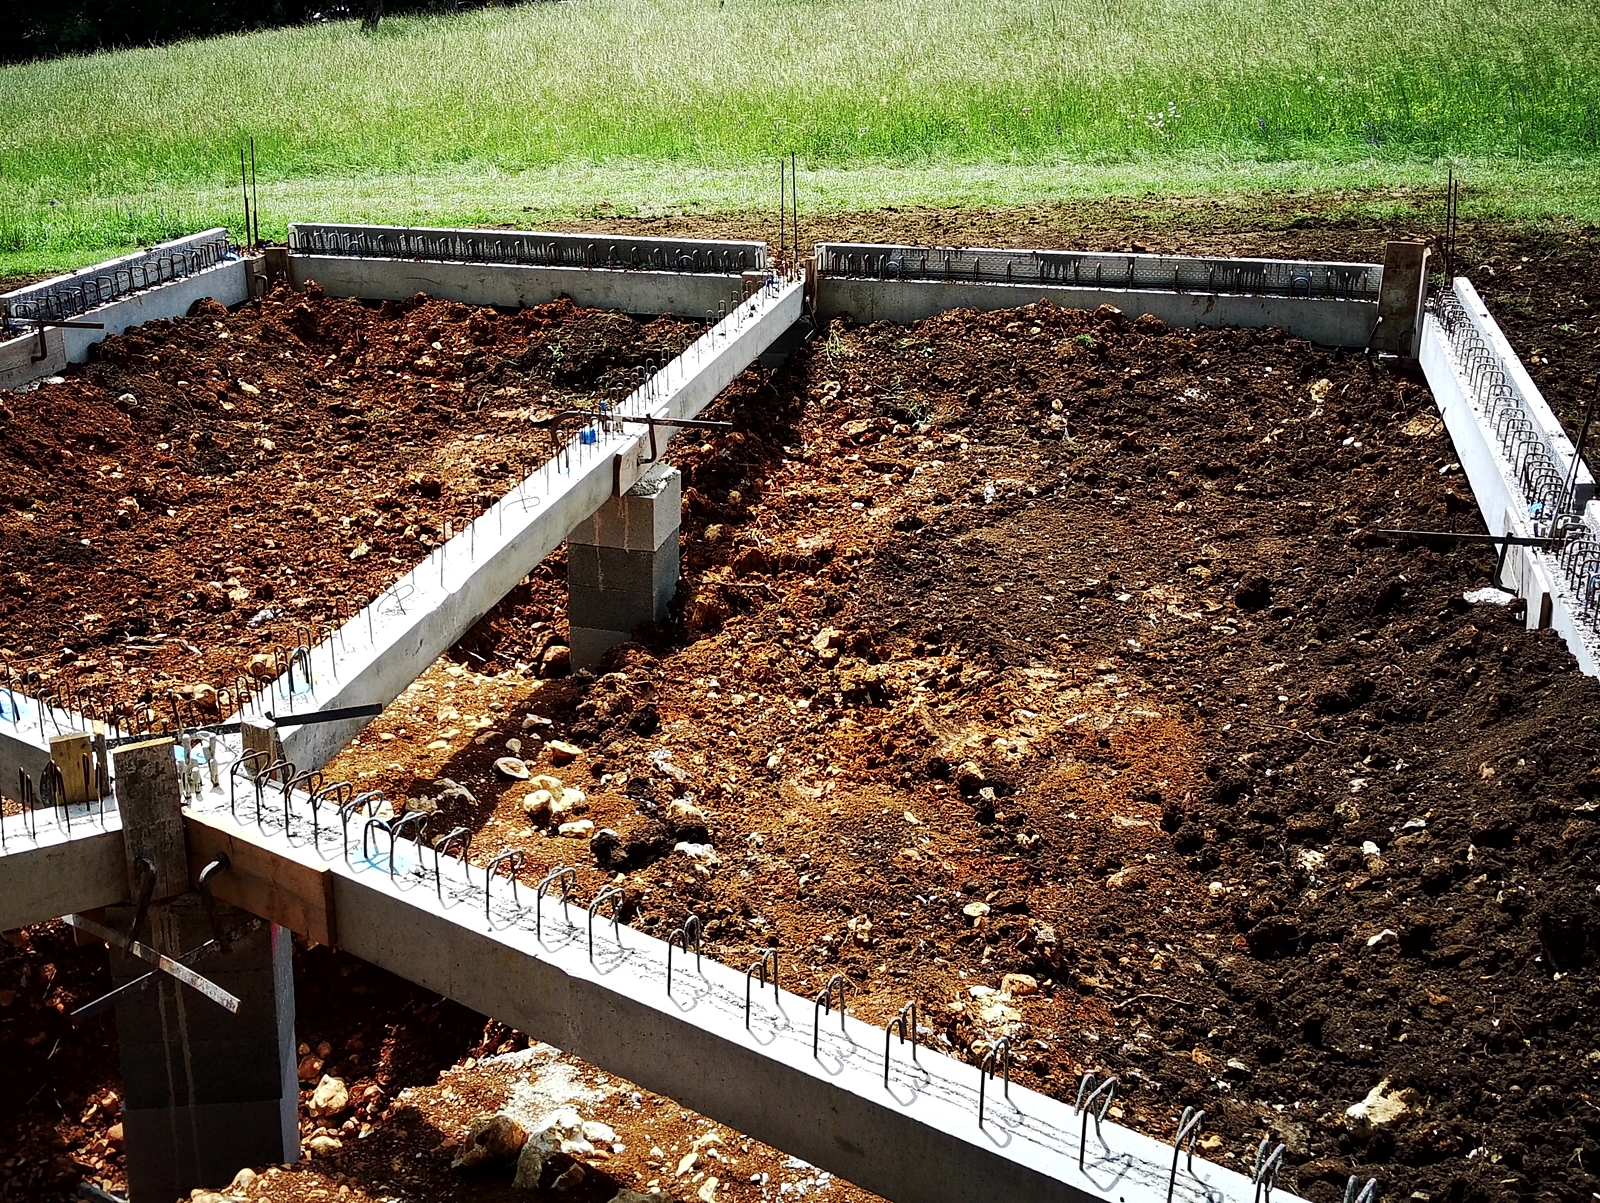
He left gaps under the beams in the rear corner, under the bedroom 1 area, and in the front under where the front door will be, which are shown in the next two pics. The latter will be for the services to enter the building (water and electricity) and the former for the waste pipes that will go into the septic tank.
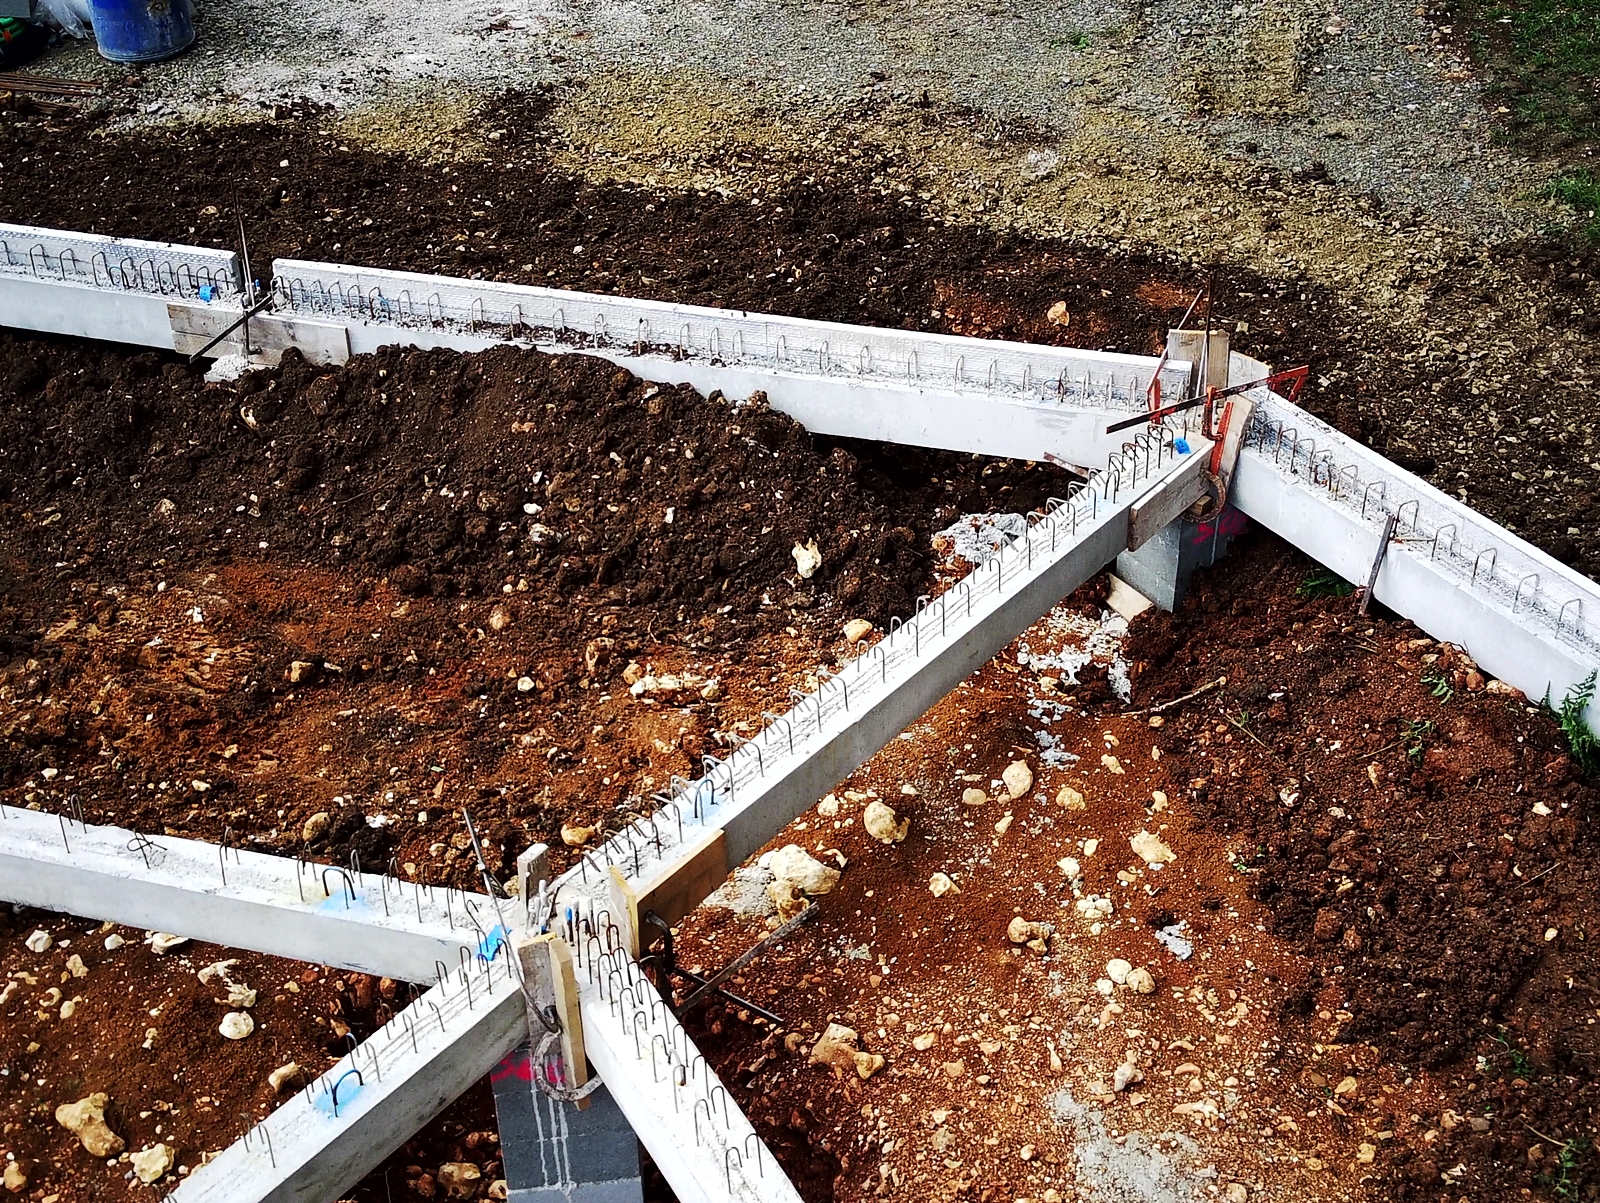
Having contoured the area behind the house to join the existing slope, he took great care to pile up and leave untouched the topsoil which he dug out back in the first week or so of March. This is because it will be needed at the end of the project in order to reinstate the grass areas as the underlying clay soil will be totally unsuited for that.
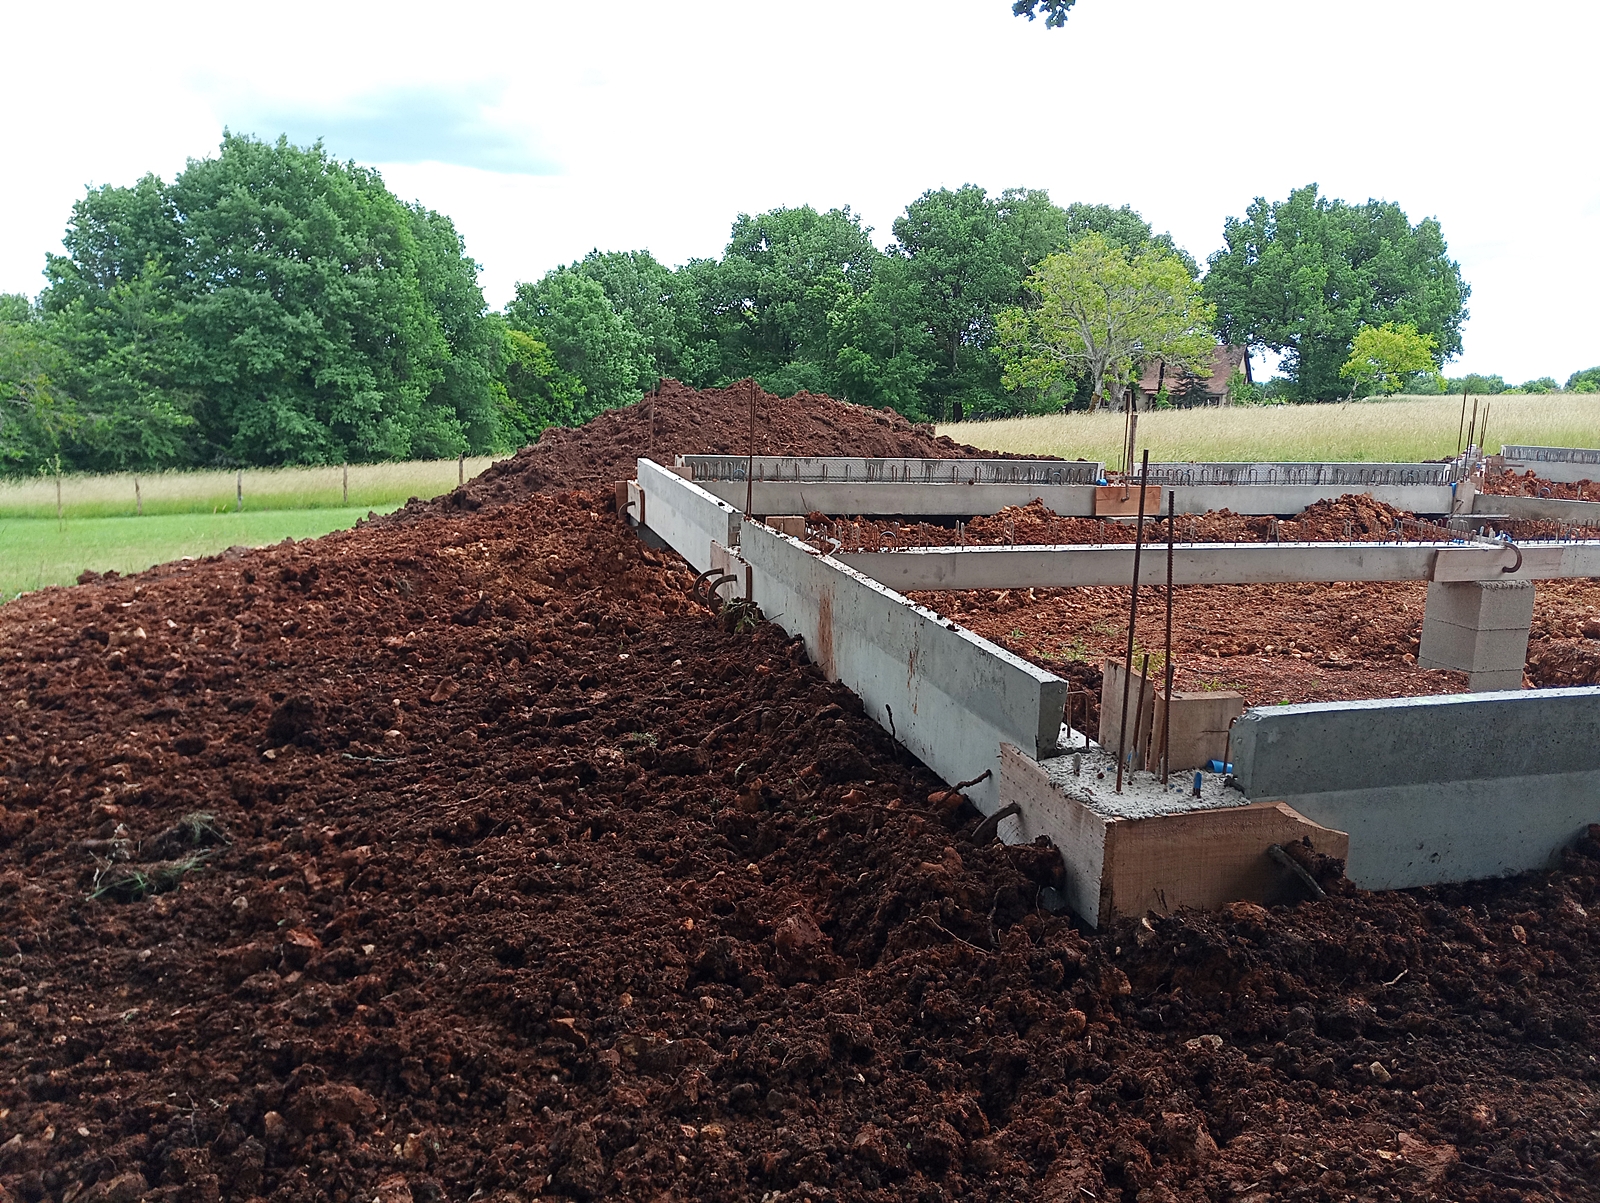
The next two shots show the gaps he left for the septic tank pipes and the water and electricity services.
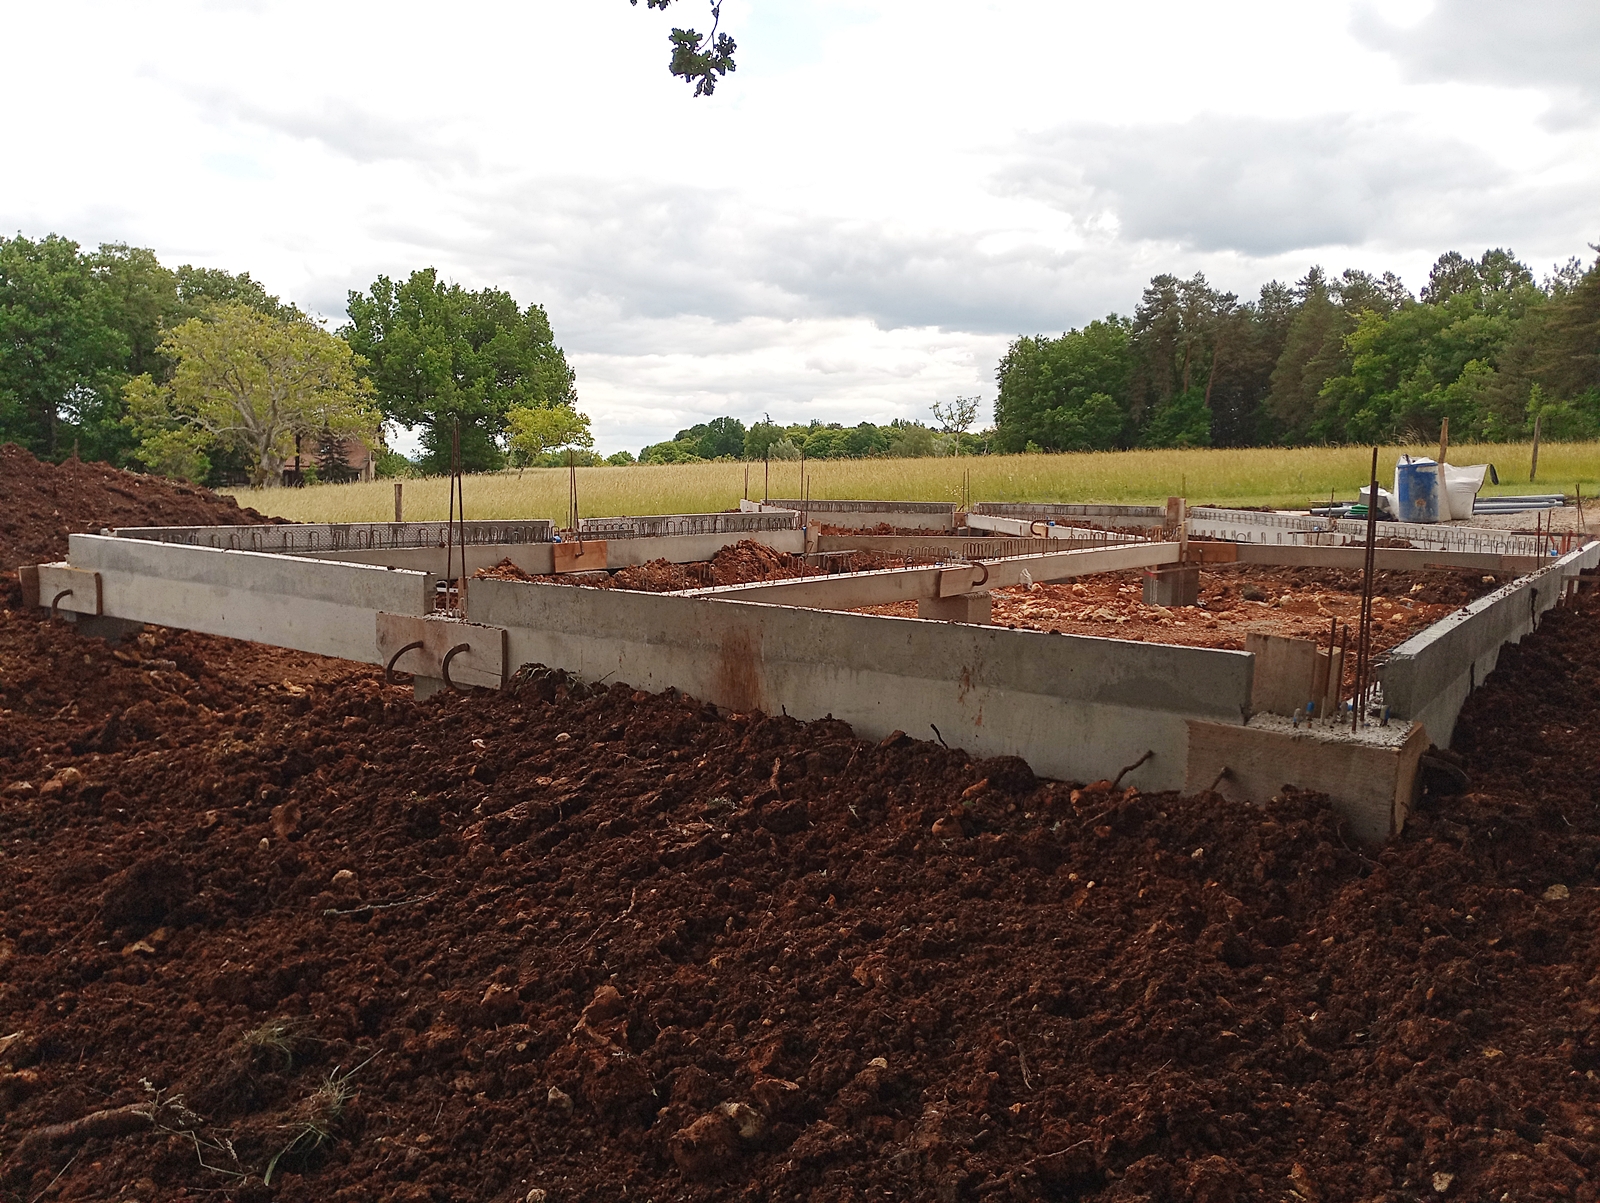
The final shot shows how much the area that will become the house’s terrace has had to be built up. I’ll have to think eventually how to complete it – I’m thinking of a flat paved area with a low ornamental wall around it with steps, possibly on both sides, down to the back garden.
So that was it for the day. I’ll be most surprised if activity resumes as soon as tomorrow (oops, can’t because tomorrow’s a holiday here in France) but it would be great if things start to move forward in earnest next week. I’ll have to wait and see…
 English
 Nederlands
 Français
 Deutsch
 Italiano
 Latviešu valoda
 Português
 Español